NECB lighting power density is the maximum connected electrical power permitted for interior lighting per unit of floor area, expressed in watts per square metre (W/m²). Under the National Energy Code of Canada for Buildings (NECB 2020), adopted through the National Building Code (Alberta Edition), lighting designs must not exceed these prescribed wattage thresholds. Compliance is proven by calculating the total connected lighting load and comparing it against the building allowance.
Understanding Lighting Power Density Under the Energy Code
Lighting power density (LPD) represents an energy budget. It sets a hard ceiling on the amount of electrical power your lighting system can draw under normal operation. The threshold depends on the use of the space, whether an office, retail floor, warehouse, or school. In Alberta, every commercial new build, addition, and significant lighting alteration must prove that its installed design sits at or below the prescribed ceiling to receive a building permit.
The concept sounds simple: multiply your floor area by an allowed rate to find your maximum wattage allowance. If your total connected fixture wattage stays below that number, the design complies. If it exceeds that number, the municipality will reject the permit application until fixtures are removed, switched to more efficient luminaires, or redesigned. Understanding your project's necb lighting power density early prevents costly equipment re-selections during drawing review.
What the Code Actually Says: Prescriptive Methods
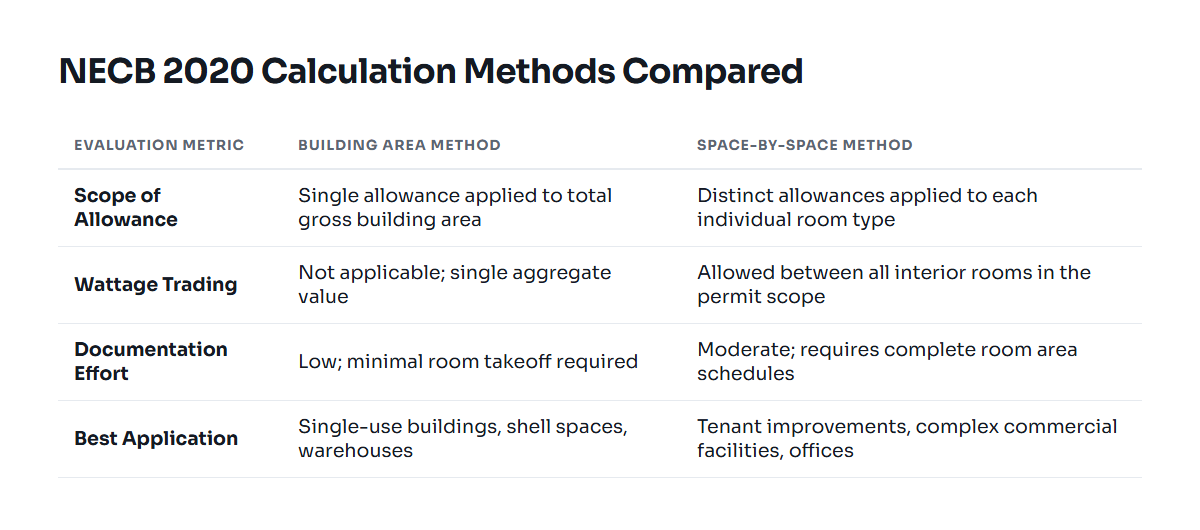
Part 4 of the NECB 2020 establishes the rules for interior lighting power allowances. Designers choose between two calculation methods to establish the maximum interior lighting power allowance: the Building Area Method and the Space-by-Space Method. Both methods yield an allowed wattage budget, but they differ in flexibility and administrative effort.
The Building Area Method
The Building Area Method is the simpler approach. It assigns a single power density number to an entire facility based on its primary occupancy classification. For example, an entire office building receives a uniform allowance per square metre across all interior spaces, regardless of whether a particular room is a private office, corridor, washroom, or electrical closet.
This method works best for single-use structures with standard room configurations, such as standalone warehouses or speculative office shells. It requires less documentation during permit submission. However, it offers no flexibility to trade power between specialized rooms and does not account for unique architectural features.
The Space-by-Space Method
The Space-by-Space Method requires calculating the area of each individual room, multiplying that area by the specific room-type allowance, and summing the totals to establish a single building-wide power allowance. A commercial tenant improvement containing open work areas, private offices, conference rooms, break rooms, and corridors benefits significantly from this approach.
Under the Space-by-Space Method, you can trade wattage across room boundaries. If your corridors consume substantially less power than their permitted allowance, you can reallocate that unused margin to an executive boardroom or customer display area that requires higher illumination levels. The only restriction is that the gross installed connected lighting power across the entire permit scope must remain below the gross calculated allowance.
Calculating Connected Lighting Power
Connected lighting power is not simply the rated wattage printed on an LED lamp carton. The NECB requires that designers include the full input power of the luminaire assembly. This total includes the driver consumption, internal power supply losses, and auxiliary control devices connected to the fixture. For track lighting systems, designers must account for either the total branch-circuit rating or a minimum power assignment per linear metre of track as required by code standards, preventing applicants from claiming zero load on an empty track.
How NECB Lighting Power Density Applies on an Alberta Project
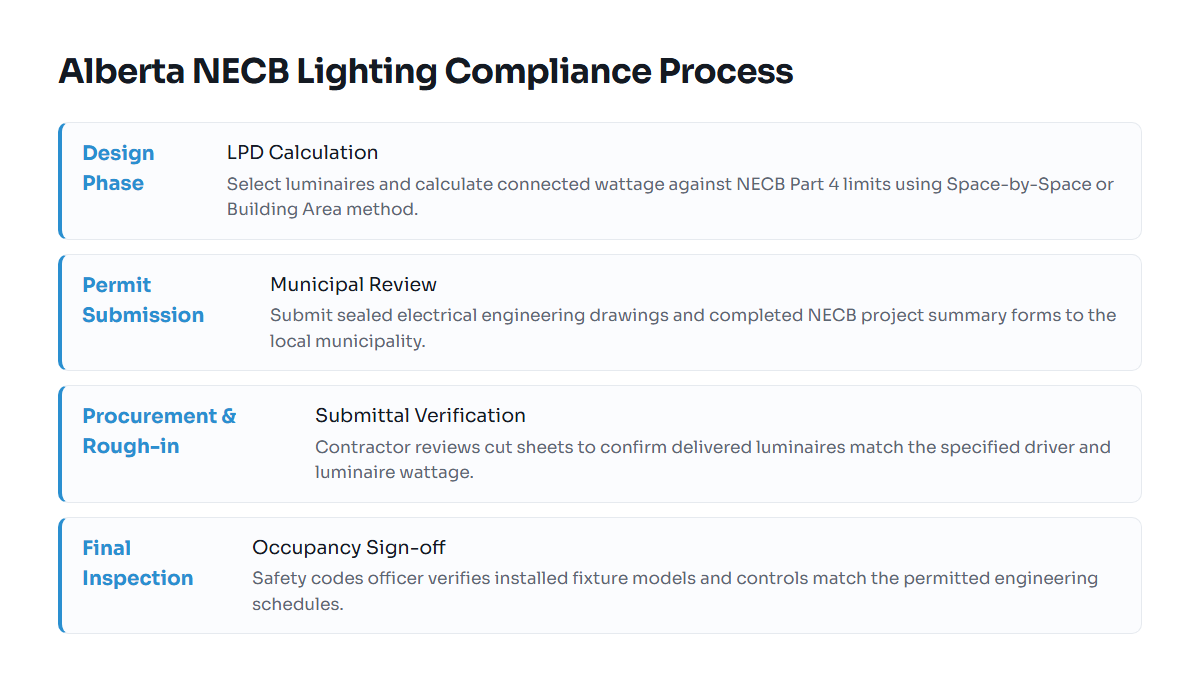
To demonstrate compliance during municipal plan review in jurisdictions like the City of Calgary or the City of Edmonton, engineers prepare documentation showing room areas, fixture counts, luminaire input wattages, and total power budgets. Professional engineers providing electrical engineering services in Alberta seal these schedules alongside the lighting plan submissions.
Worked Example: 1,200 Square Metre Professional Office
Consider an interior fit-out for a corporate tenant occupying a 1,200 m² commercial floor plate in Edmonton. The project includes private offices, open workstations, meeting rooms, corridors, and utility spaces. We evaluate this design using the Space-by-Space Method.
| Space Type | Area (m²) | NECB 2020 LPD Allowance (W/m²) | Allowed Power Budget (W) | Proposed Fixture Layout | Installed Power (W) |
|---|---|---|---|---|---|
| Open Plan Office | 600 | 6.6 | 3,960 | 60 × 38 W LED Panels | 2,280 |
| Private Offices | 250 | 7.9 | 1,975 | 30 × 28 W LED Troffers | 840 |
| Conference Rooms | 150 | 10.4 | 1,560 | 16 × 45 W LED Pendants | 720 |
| Corridors & Lobby | 120 | 4.4 | 528 | 18 × 15 W LED Downlights | 270 |
| Storage & Utility | 80 | 4.5 | 360 | 8 × 24 W LED Strips | 192 |
| Total | 1,200 | — | 8,383 W | — | 4,302 W |
In this example, the total interior lighting power allowance permitted by code is 8,383 watts. The proposed lighting layout draws 4,302 watts across all drivers and fixtures. The design complies comfortably because the installed total is roughly 51 percent of the allowed code maximum, leaving ample margin for client-requested decorative accents. For an in-depth breakdown of broader compliance paths, read our detailed guide on NECB 2020 Compliance Lighting: Alberta Guide.
Alberta Permitting and Field Inspections
In Alberta, the safety codes officer reviewing the electrical or building permit plans checks the NECB compliance schedules before issuing a permit. You must submit completed NECB Project Summary forms alongside the drawing package. When construction completes, the electrical safety codes officer conducts a rough-in and final site inspection.
If the field contractor substitutes specified LED fixtures with unapproved, higher-wattage alternatives without engineering review, the project risks failing its final inspection. Discrepancies between the installed luminaire nameplates and the stamped NECB schedule will delay the issuance of the occupancy permit until revised documentation or corrected luminaires are provided.
Common Misconceptions About Energy Code Lighting
Misconception 1: "LED Always Complies Automatically"
Because modern solid-state luminaires are highly efficient, many contractors assume that selecting any LED product ensures automatic compliance. This is untrue. High-output architectural fixtures, wall-grazing linear systems, high-CRI retail spot luminaires, and dense decorative groupings can quickly push a room over its permitted necb lighting power density budget.
Misconception 2: "Decorative Lighting Is Exempt From Calculations"
Architects and owners often assume that chandeliers, wall sconces, or aesthetic accents do not count toward the energy budget. Under NECB Part 4, all permanently installed interior lighting fixtures must be factored into the connected lighting power calculation. While the code offers distinct allowances for specific display lighting in certain commercial categories, those fixtures must still be calculated and tracked on your compliance forms.
Misconception 3: "Higher LPD Allows Skipping Controls"
Designing a lighting layout that operates far below the allowable necb lighting power density does not exempt the project from mandatory control requirements. Even if a design uses only 40 percent of its permitted wattage, the space must still incorporate shut-off controls, occupancy sensors, and daylight-responsive controls where mandated by the energy standard.
Related Requirements: Controls and Exterior Power
Lighting energy compliance involves more than the static wattage of the luminaires. The NECB couples power density limits with mandatory control strategies to ensure fixtures only operate when spaces are occupied and daylight is unavailable.
- Automatic Shut-off: All interior commercial spaces require automatic shut-off controls, such as scheduled time-switches or occupancy sensors, to extinguish lights when occupants leave.
- Daylight Responsive Controls: Spaces with windows or skylights that receive natural illumination must incorporate photosensors that automatically dim or switch electric lights in response to available daylight.
- Interior Alterations: When retrofitting existing facilities in Alberta, replacing more than a prescribed percentage of fixtures within a connected space triggers compliance with current NECB lighting rules.
- Exterior Lighting Power: Exterior luminaires, including building facade, walkway, parking lot, and canopy lighting, have separate power density allowances detailed in Part 4. Exterior allowances cannot be traded with interior budgets.
By coordinating the fixture selections, room geometry, and required lighting control sequences early in the design stage, building owners and contractors can avoid costly plan-check revisions and project delays. For further technical design considerations, browse our engineering library on engineering notes and insights.
Free tools: kVA to amps calculator