Summary of Parkade Lighting Requirements in Alberta
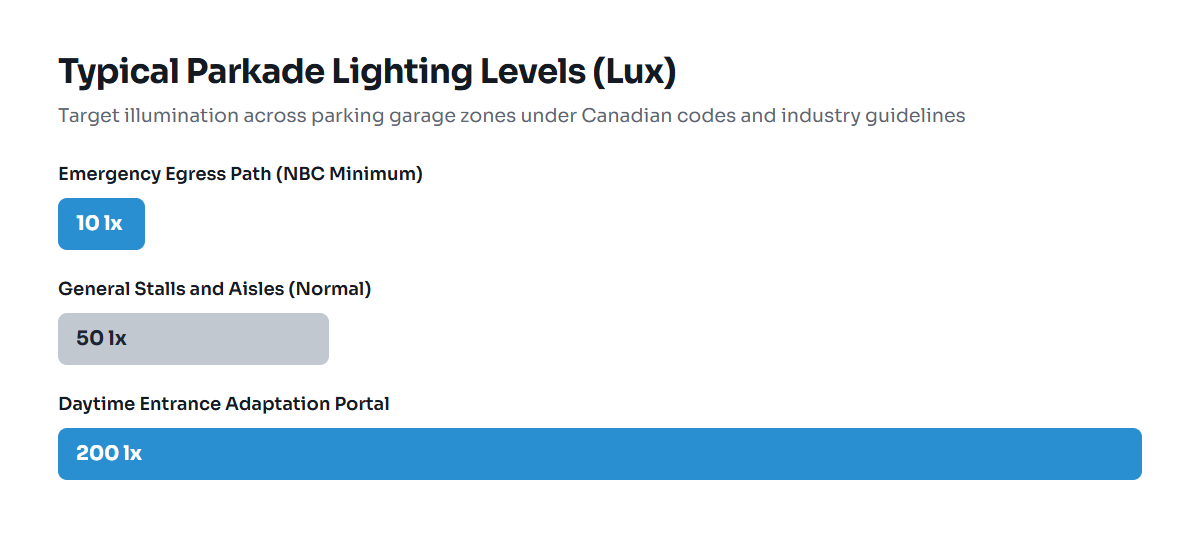
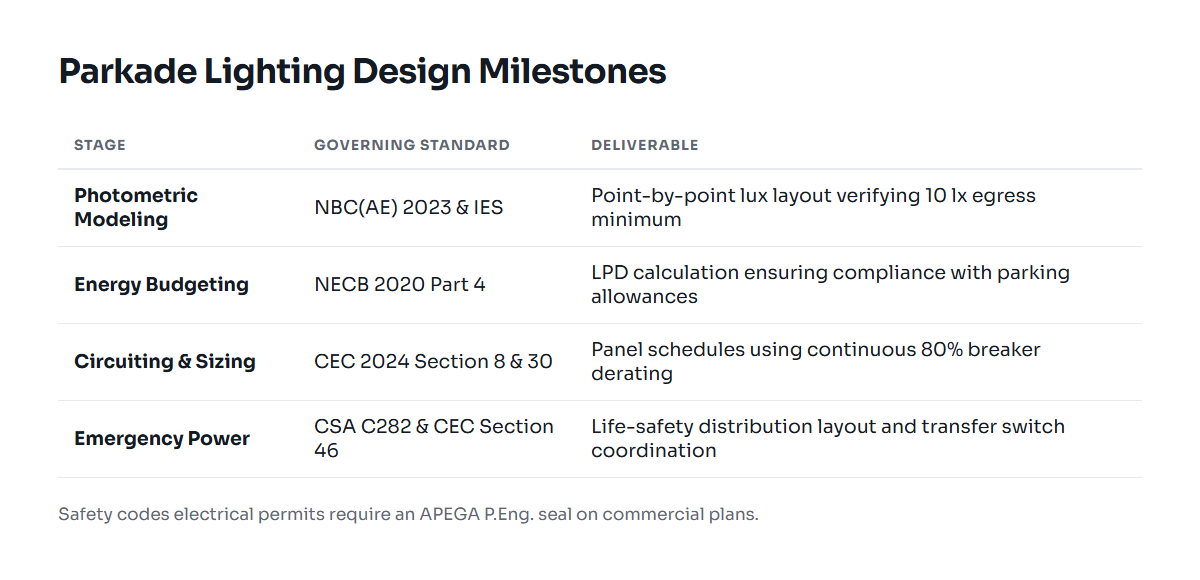
Parkade lighting requirements in Alberta demand compliance across three distinct codes: the National Building Code (Alberta Edition) 2023 for minimum illumination and egress safety, the National Energy Code of Canada for Buildings (NECB) 2020 for maximum lighting power density and automatic controls, and the Canadian Electrical Code (CEC) 2024 for circuiting, equipment ratings, and emergency power distribution. Typical installations require an average of 50 lux for general driving areas, a minimum of 10 lux for emergency egress paths, and automatic setback controls that reduce power when zones sit unoccupied.
What the Codes Require for Parking Garages
Designing electrical systems for enclosed or open parking structures involves balancing safety, visibility, and energy consumption. Three governing codes dictate how luminaires operate in an Alberta facility.
1. Illumination Levels and Egress: NBC(AE) 2023
The National Building Code (Alberta Edition) 2023 governs life safety. Under Division B, Section 3.2.7, emergency lighting must activate automatically upon the interruption of normal building power. Egress paths, service spaces, and vehicle parking floors require an average illuminance of not less than 10 lux at floor level. The emergency power supply must support this illumination for a minimum of 30 minutes in standard buildings, or longer if the building falls under high-building provisions.
For everyday operation, standard practice references guidelines from the Illuminating Engineering Society (IES). Typical designs target 50 lux on general parking stalls and drive aisles, stepping up to 150 to 250 lux near entrance portals during daylight hours to allow drivers' eyes to adapt from bright ambient sunlight to darker underground conditions.
2. Power Allowances and Controls: NECB 2020
Energy allowances are governed by the NECB 2020. The energy code restricts how many watts an engineer can allocate across the square footage of the garage. Designers using the Building Area Method face strict caps on interior parking structures, which allow approximately 1.5 to 1.8 watts per square metre (0.14 to 0.17 watts per square foot) depending on the exact classification. You can read our detailed breakdown in our guide to NECB Lighting Power Density Explained for Alberta Projects.
Mandatory control rules in NECB 2020 Section 4.2 prohibit running parkade lighting at 100 percent output 24 hours a day. Modern parkade systems must incorporate lighting controls that automatically reduce lighting power by at least 30 to 50 percent during unoccupied periods. This is typically achieved using integrated microwave or passive infrared (PIR) occupancy sensors in individual LED fixtures, grouped into sensible drive-lane zones. Exterior ramps and entrance portals also require daylight harvesting controls to dial back artificial light output when natural skylight is present.
3. Wiring Methods and Circuiting: CEC 2024
Parkades are harsh electrical environments exposed to moisture, vehicle exhaust, salt carried by tires, and extreme winter temperatures. Under CEC 2024 Section 30, luminaires must carry appropriate environmental ratings. In underground unheated parkades or open-deck parkades in Alberta, fixtures must be rated for wet or damp locations, typically requiring IP65 or IP66 vapor-tight enclosures.
Conduit installations in unheated parkades often suffer from severe internal condensation when warm exhaust air contacts cold concrete ceilings. CEC Section 12 mandates conduit seals or drainage points to prevent water from pooling inside junction boxes and panelboards. For complex layouts and distribution runs, engineers use a voltage drop and SCCR calculator to verify that long branch circuits feeding distant light fixtures keep voltage drop within the 3 percent limit required by CEC Section 8.
How It Applies on a Real Project: Worked Calculation
Consider a 2,500-square-metre (approximately 26,900-square-foot) single-level underground parkade beneath a four-storey multi-residential building in Edmonton. The structural ceiling is unheated cast-in-place concrete.
Step 1: Lighting Load Calculation
To establish safe general lighting (target 50 lux average) while staying below energy limits, we specify 40-watt industrial vapor-tight LED fixtures delivering 5,600 lumens each. Using the zonal cavity method, 60 fixtures provide uniform coverage across the drive aisles and stalls.
Total connected lighting load is calculated as:
60 fixtures × 40 W = 2,400 W (2.4 kW).
Checking this against the NECB allowance:
2,400 W / 2,500 m² = 0.96 W/m².
Because 0.96 W/m² sits well below the maximum NECB 2020 interior parking allowance (roughly 1.6 W/m²), the design complies with the energy budget. Our broader guide on NECB 2020 Compliance Lighting: Alberta Guide reviews documentation pathways for submitting these figures to municipal plan examiners.
Step 2: Circuit and Ampacity Design
Under the CEC, lighting loads fed continuously must be calculated at 80 percent of the circuit breaker rating unless the assembly is marked for continuous operation at 100 percent. On a standard 120-volt, 15-amp branch circuit rated for non-continuous loading, the maximum usable capacity is:
15 A × 120 V × 0.80 = 1,440 W.
With a total load of 2,400 W, the parkade lighting cannot sit on a single 15-amp circuit. The designer splits the load across two 120-volt, 15-amp circuits (1,200 W per circuit, or 30 fixtures each). Alternatively, using a 347-volt commercial system allows all fixtures to sit on a single circuit with substantial head-room, although 120-volt or 277-volt distribution is common in residential underground parking.
Summary of Requirements
| Code Reference | Subject | Core Requirement | Practical Implementation |
|---|---|---|---|
| NBC(AE) 2023 Div B 3.2.7 | Emergency Illumination | 10 lux average along egress paths and vehicle decks | Emergency battery units or generator-backed transfer relays |
| NECB 2020 Part 4 | Energy Density & Controls | Power density caps plus mandatory automatic setback | Bi-level LED fixtures with integrated motion sensors (step down to 50%) |
| CEC 2024 Section 30 / 12 | Environmental Durability | Moisture protection and condensation mitigation | IP65 vapor-tight polycarbonate luminaires, sealed conduit runs |
| CEC 2024 Section 46 | Emergency Power Circuits | Protected wiring and dedicated life safety circuits | Dedicated conduit runs feeding life-safety fixtures without local switches |
Step 3: Alberta Permitting and Inspection Process
In Alberta, commercial and multi-family parkade electrical designs fall under the Safety Codes Act. Municipalities such as Edmonton or Calgary require sealed engineering drawings from an electrical engineer registered with APEGA before issuing an electrical building permit. Safety codes officers inspect the rough-in before ceiling coverage, verifying conduit seals, box bonding, and emergency circuit isolation. A final inspection verifies that the fixtures drop to minimum output when unpopulated and return to full output upon detection.
Common Misconceptions
Misconception 1: Parkades Are Exempt from Automatic Lighting Controls
Many contractors assume that because a parkade represents a continuous safety zone, lighting must remain at 100 percent output 24 hours a day, 7 days a week. NECB 2020 makes no exception for parking structures. The code permits baseline safety levels but mandates that unoccupied spaces reduce power. Using multi-level LED fixtures—where the fixture sits at 30 to 50 percent output until an approaching car or pedestrian triggers full illumination—satisfies both life safety and energy conservation rules.
Misconception 2: Wall-Mounted Battery Packs Are Always Permitted
Standard 120-volt unit equipment with dual halogen or LED heads works well in simple low-rise buildings. However, in high buildings or large complexes requiring an emergency generator under NBC(AE) 3.2.7, emergency lighting must be connected to the emergency power supply system. Using standalone battery packs everywhere can violate building code schedules, require burdensome annual maintenance logbooks under fire regulations, and fail to satisfy life-safety requirements.
Misconception 3: Daylight Ramping Is Optional
Contractors often omit higher-output fixtures at parkade entrances. The human eye takes several seconds to adapt from bright direct daylight to low ambient light. Failing to install transitional daylight-zone lighting creates a visual black hole for entering drivers, violating IES engineering standards and increasing collision liabilities.
Related Requirements: Life Safety Generators and Emergency Panels
When parkades exist inside buildings that require an on-site generator under CSA C282 (Emergency Electrical Power Supply for Buildings), the emergency lighting integrates directly into that infrastructure.
Life Safety Generator Integration
Under CSA C282 and CEC Section 46, life safety loads must remain isolated from discretionary building power. A dedicated emergency transfer switch (ATS) feeds a life safety distribution panel. A portion of the parkade fixtures connect to this emergency panel. Upon utility failure, the generator starts, the ATS transfers within 10 to 15 seconds, and egress illumination restores to at least 10 lux along all paths of travel. Emergency lighting transfer relays (ELTRs) ensure that if a parkade fixture was dimmed by an occupancy sensor prior to the outage, it immediately forces to 100 percent output upon emergency power engagement.
Professional Engineering Support
Getting lighting controls, life safety egress paths, and energy budgets approved requires coordinated design between your architect and your electrical engineer. For commercial and multi-family developments, Amplify Design provides comprehensive electrical engineering services in Alberta. You can consult additional technical topics on our engineering notes and insights page, or reach out to our team directly at 825-438-1945 to review your parkade drawings.
Free tools: kVA to amps calculator