
Commercial lighting design is the engineered planning of artificial illumination, automated controls, and branch-circuit distribution for non-residential buildings. It delivers target light levels for occupant tasks while restricting electrical load beneath energy code caps and guaranteeing battery-backed egress illumination during a utility outage. A compliant design aligns illumination levels with worker tasks, limits energy consumption, and provides life-safety egress illumination.
What Commercial Lighting Design Entails
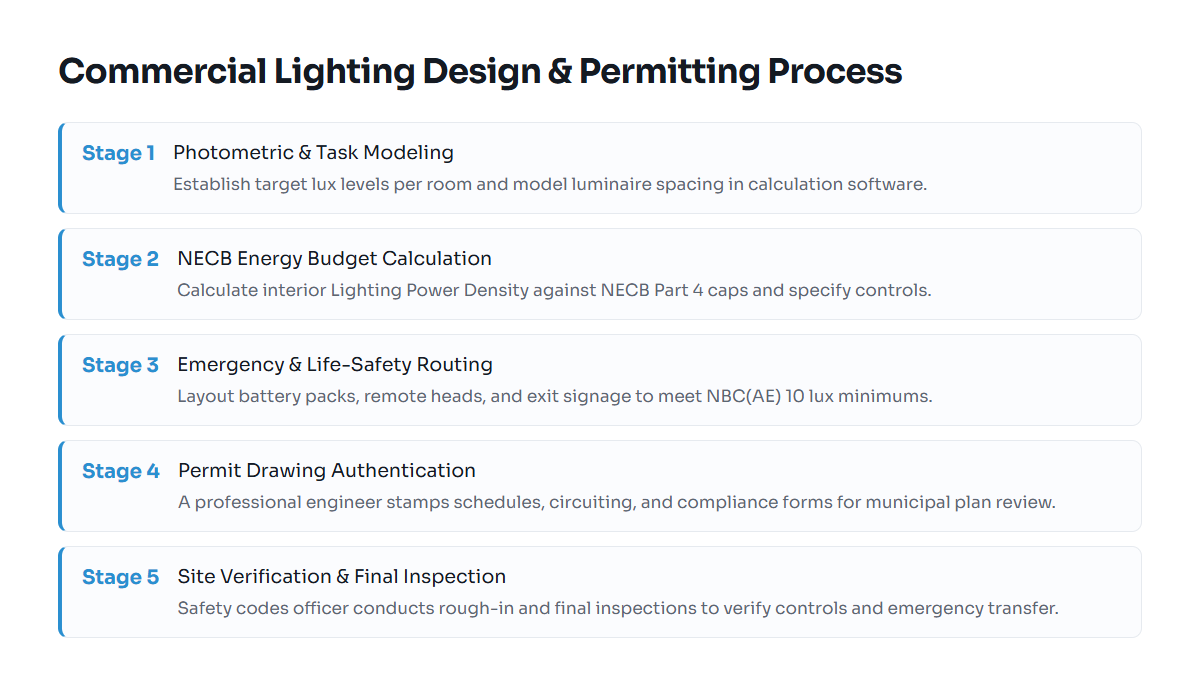
Lighting in a commercial facility serves three distinct functions: visual performance, energy conservation, and life safety. Achieving all three requires four interdependent engineering stages:
- Photometric modeling: Point-by-point software calculations simulate how luminaires distribute light across work surfaces. Illuminance is measured in lux (lumens per square meter). For example, an open office requires 300 to 500 lux on desktops, while a general warehouse aisle functions safely at 100 to 150 lux.
- Energy budget compliance: The energy code caps the total electrical power allocated to lighting fixtures within a building or space. Designers calculate the Lighting Power Density (LPD), expressed in watts per square meter (W/m²), to ensure the installed load stays below the statutory threshold.
- Lighting control integration: Controls reduce operating hours and dim lights when spaces are vacant or when natural daylight enters through windows. Modern commercial systems require occupancy sensors, scheduled shutoff panels, multi-level daylight harvesting sensors, and secondary manual wall switches.
- Emergency and egress illumination: Life-safety standards dictate that when utility power fails, designated luminaires must illuminate exit corridors, stairs, and doorways immediately to facilitate safe building evacuation.
Governing Codes in Alberta
In Alberta, commercial lighting systems must comply with three distinct codes enforced across provincial jurisdictions:
National Energy Code of Canada for Buildings (NECB 2020)
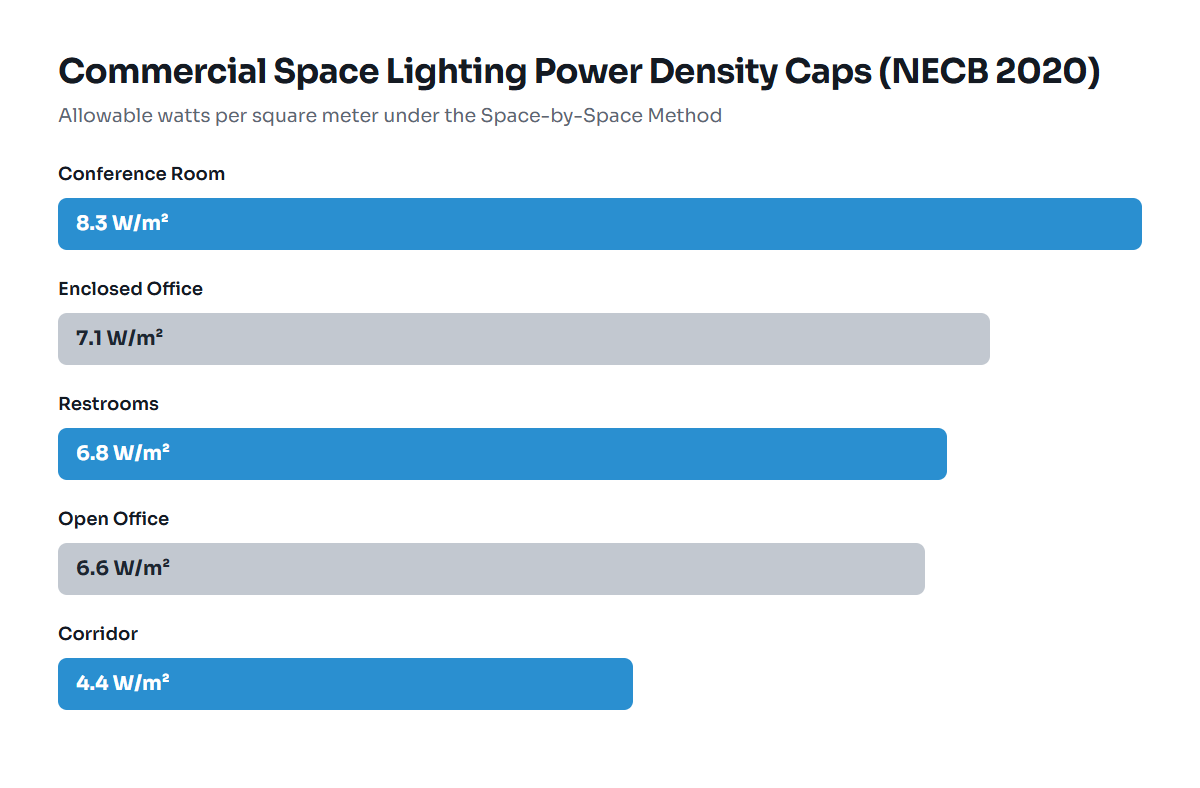
NECB 2020 Part 4 establishes prescriptive and trade-off paths for interior and exterior lighting energy efficiency. Under Part 4, commercial spaces must comply with maximum allowable LPD limits. Designers can demonstrate compliance using the Building Area Method, which assigns a single power cap to the entire facility, or the Space-by-Space Method, which evaluates each individual room based on its intended use. For an in-depth breakdown of these two compliance methods, review our guide on NECB Lighting Power Density Explained for Alberta Projects. Additionally, NECB 2020 mandates automatic shutoff controls, daylight-responsive dimming zones adjacent to side glazing and under skylights, and exterior lighting scheduling.
National Building Code (Alberta Edition) 2023 [NBC(AE) 2023]
Section 3.2.7 of NBC(AE) 2023 governs emergency lighting and exit signage. When normal building power fails, emergency lighting must activate automatically within an emergency power supply system. It must provide an average illuminance of not less than 10 lux at floor level along paths of travel, exit corridors, principal access routes, and inside service rooms. In open floor areas, the minimum level drops to 1 lux. Emergency lighting must remain operational for 30 minutes in standard commercial buildings, 1 hour in high buildings or special occupancies, and up to 2 hours in health care or hazardous installations.
Canadian Electrical Code, Part I (CEC 2024 / CSA C22.1-24)
CEC 2024 Section 30 dictates circuit wiring, luminaire bonding, branch-circuit overcurrent protection, and disconnect requirements for commercial luminaires operating at voltages such as 120 V, 277 V, or 347 V. Section 46 establishes circuit requirements for emergency lighting unit equipment, emergency supply circuits, remote heads, and exit signs, requiring dedicated branch circuits that prevent accidental disconnection.
Understanding these overlapping authorities is essential when coordinating electrical engineering services in Alberta, as failure to coordinate energy controls with emergency power circuits leads to inspection failures on site.
Application to an Alberta Commercial Project
Consider an interior fit-out for a 600 m² commercial tenant space in an Edmonton office building. The space contains an open-plan workstation floor (350 m²), four private offices (60 m² total), two meeting rooms (50 m² total), a corridor network (80 m²), and utility/washroom areas (60 m²).
Worked Example: Energy Budget and Power Density
Using the NECB 2020 Space-by-Space Method, the allowable lighting budget is calculated by multiplying each room area by its maximum allowable power density:
- Open Office (350 m² at 6.6 W/m² allowable): 2,310 W
- Enclosed Offices (60 m² at 7.1 W/m² allowable): 426 W
- Conference/Meeting Rooms (50 m² at 8.3 W/m² allowable): 415 W
- Corridors (80 m² at 4.4 W/m² allowable): 352 W
- Restrooms and Storage (60 m² at 6.8 W/m² allowable): 408 W
- Total Allowable Connected Load: 3,911 W (Equivalent to an overall cap of 6.52 W/m²)
The design team selects high-efficacy LED troffers and architectural downlights. The engineered luminaire schedule specifies:
- Open Office: 28 fixtures at 38 W each = 1,064 W (3.04 W/m²)
- Enclosed Offices: 8 fixtures at 25 W each = 200 W (3.33 W/m²)
- Meeting Rooms: 6 dimmable pendants and downlights at 45 W each = 270 W (5.40 W/m²)
- Corridors: 8 linear downlights at 18 W each = 144 W (1.80 W/m²)
- Restrooms and Storage: 8 utility luminaires at 22 W each = 176 W (2.93 W/m²)
- Total Designed Connected Load: 1,854 W (3.09 W/m²)
The actual designed load is 1,854 W, operating well beneath the 3,911 W allowance. The design satisfies NECB 2020 interior power limits with a 52 percent power margin. For complex shell-and-core projects, see our technical reference on NECB 2020 Compliance Lighting: Alberta Guide.
Control Strategy Implementation
Meeting the wattage cap is only half of the requirement. NECB 2020 mandates specific control devices across these spaces:
| Space Type | Target Illuminance | Allowable LPD (NECB 2020) | Mandatory Control Strategy |
|---|---|---|---|
| Open Office Floor | 350 to 500 Lux | 6.6 W/m² | Daylight harvesting along perimeter glazing, scheduled shutoff, manual dimming zone |
| Private Enclosed Offices | 300 to 400 Lux | 7.1 W/m² | Manual-on or 50% auto-on vacancy sensors, local dimming control |
| Conference Rooms | 300 to 500 Lux | 8.3 W/m² | Occupancy sensor shutoff within 20 minutes, multi-scene dimming preset switch |
| Corridors and Egress Paths | 100 Lux (10 Lux Min. Emergency) | 4.4 W/m² | Automatic setback dimming when unoccupied, unswitched battery-unit remote heads |
| Storage and Service Rooms | 150 Lux | 6.8 W/m² | Automatic occupancy shutoff sensors, no secondary manual switch required |
Emergency Egress Routing
The tenant improvement requires battery unit equipment (120 V or 347 V input with 12 V or 24 V DC secondary distribution) to power remote emergency heads. Under NBC(AE) 2023, remote heads must be positioned along the egress paths to eliminate dark spots if an emergency head fails. Self-contained running man exit signs (green pictogram conforming to CAN/ULC-S572) must remain energized continuously, connected ahead of local wall switches to prevent accidental shutoff.
Common Misconceptions
Misconception 1: Standard LED Retrofits Guarantee Compliance
Replacing fluorescent tubes with LED fixtures lowers electrical current draw, but it does not achieve compliance with Alberta commercial standards on its own. NECB 2020 requires automated controls, including automatic daylight dimming near windows and vacancy sensors in secondary rooms. If an owner installs LED fixtures on simple mechanical toggle switches without automatic shutoffs or daylight harvesting, the installation violates building and energy codes.
Misconception 2: Emergency Lighting Can Rely on Normal Light Switches
A contractor cannot simply install battery packs inside arbitrary room luminaires and wire them downstream of standard wall dimmers or occupancy sensors. Under CEC 2024 Section 46, emergency lighting unit equipment must sense the actual loss of normal branch-circuit power serving the area. If a unit senses power through a circuit that an occupant switches off manually, the emergency battery will discharge when the room is empty, leaving the battery drained during an actual utility outage.
Misconception 3: Specialty Facilities Follow Standard Office Rules
Enclosed parking structures, industrial shops, and medical suites operate under separate rules. Parkades, for example, have minimum horizontal and vertical uniformity ratios, strict lighting power rules, and distinct egress pathways governed by Alberta safety codes. Designers working on underground structures should consult our analysis of Parkade Lighting Requirements: Alberta Code Guide.
Misconception 4: Commercial Lighting Drawings Do Not Require Engineering Seals
Municipalities such as the City of Edmonton and the City of Calgary enforce strict commercial electrical permit submission standards. For commercial alterations, tenant improvements over specific areas, or buildings with complex life-safety systems, permit support for electrical design requires authenticated drawings. Under the APEGA Practice Standard for Authenticating Professional Work Products, a registered Professional Engineer (P.Eng.) must take responsibility for electrical and energy code compliance.
Related Systems and Municipal Permitting
Commercial lighting design does not occur in isolation. It interfaces directly with surrounding building infrastructure and the municipal inspection process.
Fire Alarm and Mechanical Interfacing
Emergency lighting systems must coordinate with building fire alarm design. In larger facilities equipped with life-safety emergency generators governed by CSA C282, emergency lighting is served via dedicated transfer switches rather than individual battery packs. A fire alarm system design engineer ensures that upon fire alarm activation, specialized lighting relays bypass local dimmers, driving all luminaires to full output to assist evacuation and first responders. Furthermore, luminaire heat dissipation must be coordinated with mechanical engineers to verify space cooling loads.
Alberta Permitting and Utility Coordination
To obtain a commercial electrical permit in Alberta, contractors must submit engineered drawings during the plan review stage. The City of Edmonton, City of Calgary, or the local accredited inspection agency reviews the application for compliance with NECB 2020 Part 4 and NBC(AE) 2023 Section 3.2.7. The submittal package must contain:
- A complete luminaire schedule listing fixture types, input wattages, lamp types, and CCT/CRI metrics.
- Documented NECB compliance forms detailing gross interior lighting power allowances versus proposed wattage.
- Photometric calculation plots demonstrating 10 lux minimum emergency illuminance along exit paths.
- A detailed control narrative explaining the sequence of operations for daylight harvesting, occupancy sensors, and time-of-day scheduling.
For custom institutional electrical design, tenant additions, or retail developments, professional engineering fees are calculated based on project floor area, ceiling complexity, control requirements, and schedule constraints. Contact Amplify Design at 825-438-1945 or request a fee proposal to confirm permitting requirements for your commercial facility.
Free tools: kVA to amps calculator