A row housing electrical service requires either individual direct utility connections for fee-simple street-facing townhomes or a central multi-meter distribution centre for condominium developments. Sizing depends on an electrical load analysis under Canadian Electrical Code (CEC) Part I 2024 Section 8, applying demand factors to calculate peak coincident load rather than simply summing individual panel ratings. Most multi-unit row townhomes settle on a central 400 A to 800 A service at 120/208 V three-phase or 120/240 V single-phase.
Row Housing Electrical Service: Configuration and Capacity
Designing electrical infrastructure for row housing requires an early choice between individual utility services and centralized multi-meter switchgear. In a fee-simple development where individual owners hold title to the land directly beneath their townhouse, local utilities such as ENMAX in Calgary or EPCOR in Edmonton often mandate separate underground service conductors from a street transformer to each unit. Each home receives a dedicated meter base on its exterior wall or in a recessed meter alcove. This eliminates common property but multiplies civil trenching costs and site congestion.
In a condominium structure where common property exists, developers usually install a single main utility service feeding a central multi-meter distribution panel board. This switchgear contains a central service disconnect, utility metering compartments, and feeder breakers feeding sub-panels inside individual residential units. Individual suite sub-panels are typically rated at 100 A or 125 A, providing sufficient capacity for modern appliances, domestic heat pump systems, and electric vehicle branch circuits.
Understanding system sizing requires distinguishing between connected load and calculated demand. What parameter indicates the electrical demand on a system? The operating electrical demand is indicated by the peak coincident volt-amperes (VA) or calculated peak amperes, rather than the nameplate ratings of the connected equipment. The ratio of this peak coincident load to the total connected load is the demand factor in electrical design. Because residents do not run ranges, clothes dryers, space heaters, and car chargers simultaneously at maximum power, the CEC permits designers to apply demand factors to determine service entrance ampacity.
Governing Rules: CEC 2024 Section 8 and Metering Codes
Electrical load calculation for multi-unit residential buildings in Alberta is governed by Section 8 of the CEC 2024. Designers must calculate the minimum ampacity of the main service conductors and switchgear using the multi-unit dwelling calculation methods outlined in Section 8 rather than adding individual unit panel capacities together.
Under Section 8, the service calculation incorporates:
- A base unit load established by the living floor area (typically 5,000 W for the first 90 m² plus 1,000 W for each additional 90 m² or fraction thereof).
- Electric cooking equipment loads calculated with a recognized demand allowance (typically 6,000 W for a standard residential range up to 12 kW, plus 40% of the rating in excess of 12 kW).
- Fixed heating loads, taking the greater of the air conditioning or space heating load, alongside domestic water heaters.
- Additional major loads such as electric vehicle supply equipment (EVSE), calculated in compliance with Section 8 load management allowances.
- A tiered diversity factor applied to the total sum of dwelling units connected to a common service, reflecting the statistical unlikelihood that all units will draw peak current at the same moment.
For projects requiring electrical engineering services in Alberta, utility requirements also dictate the physical design. The ENMAX Customer Metering Specification and EPCOR Customer Connection Guide set strict limits on meter heights, working clearances (minimum 1.0 m clear in front of metering equipment), and the maximum number of meters grouped in single enclosures. In institutional electrical design or commercial electrical design Alberta projects, engineers size services based on continuous operational profiles. Row housing relies heavily on residential diversity factors to keep transformer and switchgear sizes practical.
Worked Example: Sizing a 6-Unit Row House Service
Consider a typical two-storey row housing project in Calgary containing six residential units. Each townhouse unit has a conditioned floor area of 110 m², an all-electric appliance profile, and a dedicated parking space equipped with EV charging provisions. For a comparable calculation on smaller buildings, refer to our article on Electrical Design for a 4-Plex: Service Sizing and Loads.
Each unit contains the following connected electrical load:
- Living area base load: 6,000 W (5,000 W for first 90 m² + 1,000 W for remaining 20 m²).
- Electric range: 12,000 W (demand: 6,000 W per Section 8).
- Heat pump heating/cooling: 5,000 W.
- Electric clothes dryer: 4,500 W (demand: 1,125 W applying residential diversity rules).
- Domestic electric water heater: 3,000 W.
- Electric vehicle supply equipment: 7,680 W (32 A, 240 V, managed under an energy management system).
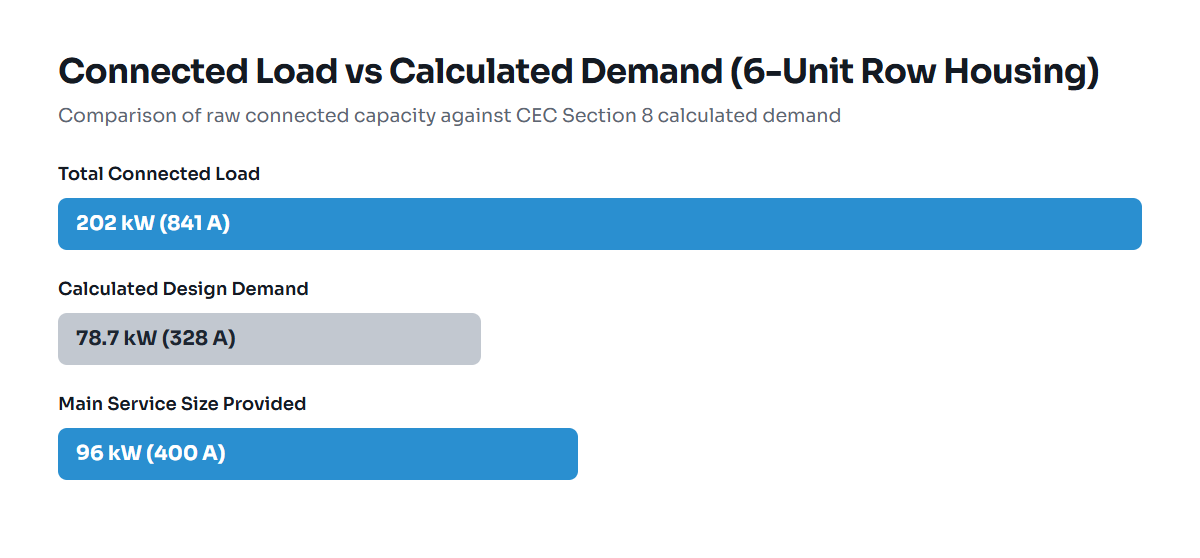
Without diversity, the connected load is approximately 38 kW per suite, which would suggest a 160 A requirement per unit at 240 V. Applying the individual unit demand calculations in Section 8 yields a calculated unit demand of approximately 19 kW (79 A at 120/240 V single-phase). Each unit receives a 100 A, 120/240 V single-phase suite panel.
For the central building service feeding all six units, CEC Section 8 allows the designer to apply tiered multi-unit demand factors to the combined loads. The base loads and cooking loads are aggregated, with diversity percentages applied as the unit count increases. Heating, water heating, and unmanaged EV loads are combined using governing continuous factor rules. For this six-unit block, the aggregate demand calculation produces a total building design demand of approximately 78 kW.
Using our kVA to Amps Calculator, this 78 kW (78 kVA at unity residential power factor) translates to:
- 120/240 V Single-Phase Service: 78,000 VA / 240 V = 325 A. The nearest standard commercial service switchgear rating is 400 A.
- 120/208 V Three-Phase Service: 78,000 VA / (208 V × 1.732) = 216.5 A per phase. A 300 A or 400 A three-phase switchboard easily accommodates the development, leaving capacity for common house lighting and exterior block heaters.
| Metric | Per Unit (Calculated) | 6-Unit Total (Unmanaged) | 6-Unit Total (With CEC Diversity) |
|---|---|---|---|
| Base Living Area Load | 6.0 kW | 36.0 kW | 18.5 kW |
| Cooking Equipment | 6.0 kW | 72.0 kW (connected) | 17.0 kW |
| HVAC & Water Heating | 8.0 kW | 48.0 kW | 36.0 kW |
| EV Charging (Managed) | 1.2 kW (effective) | 46.0 kW (connected) | 7.2 kW |
| Total Calculated Demand | 21.2 kW (88 A @ 240 V) | 202.0 kW (841 A @ 240 V) | 78.7 kW (328 A @ 240 V) |
| Recommended Service | 100 A Suite Sub-panel | Not Applicable | 400 A Main Service Switchboard |
Where It Goes Wrong in Practice
Service sizing errors in row housing projects typically emerge at the intersection of utility standards, building classification, and municipal permits. Common points of failure include:
- Ignoring Utility Fault Current Limits: Standard residential equipment is rated for 10,000 A or 22,000 A symmetrical interrupting capacity (AIC). In urban infill zones, utility network transformers often supply short-circuit fault levels exceeding 22,000 AIC at the secondary terminals. Specifying switchgear without verifying utility available fault current leads to failed rough-in inspections or costly breaker retrofits.
- Assuming Homeowner Permits Apply to Multi-Unit Builds: A common misunderstanding in Calgary involves the calgary homeowner electrical permit. Municipal bylaws restrict homeowner electrical permits strictly to owners who reside in an existing single-family dwelling. They are never valid for row housing, multi-family construction, rental townhomes, or commercial properties. A licensed electrical contractor must pull the trade permit based on engineered drawings.
- Overlooking Utility Meter Approvals: Installing meter centres without prior review by the utility metering department causes connection delays. Both ENMAX and EPCOR require specific service entrance locations, cold-sequence metering barriers, and precise transformer clearances before energization.
- Underestimating EV Demand: Installing multiple unmanaged Level 2 chargers without an Energy Management System (EMS) pushes the total demand over standard 400 A thresholds, forcing the builder into an 800 A or 1,200 A distribution service. A 600 A or 800 A service often requires a padmount transformer on private property rather than using existing utility infrastructure.
- Confusion Over Permit Fees: Electrical permit cost is set by municipal safety code schedules, often calculated on square footage, project value, or service ampacity, alongside the mandatory Alberta Safety Codes Council fee levy. Failing to budget for commercial electrical fees rather than standard residential rates leads to project budget discrepancies.
Pre-Construction Electrical Checklist for Row Housing
- Confirm Tenure Structure: Establish whether the project is fee-simple or condominium. This dictates individual street metering versus central distribution.
- Execute the Electrical Load Calculation: Retain an electrical engineer Calgary developer rely on to perform formal load analyses under CEC 2024 Section 8.
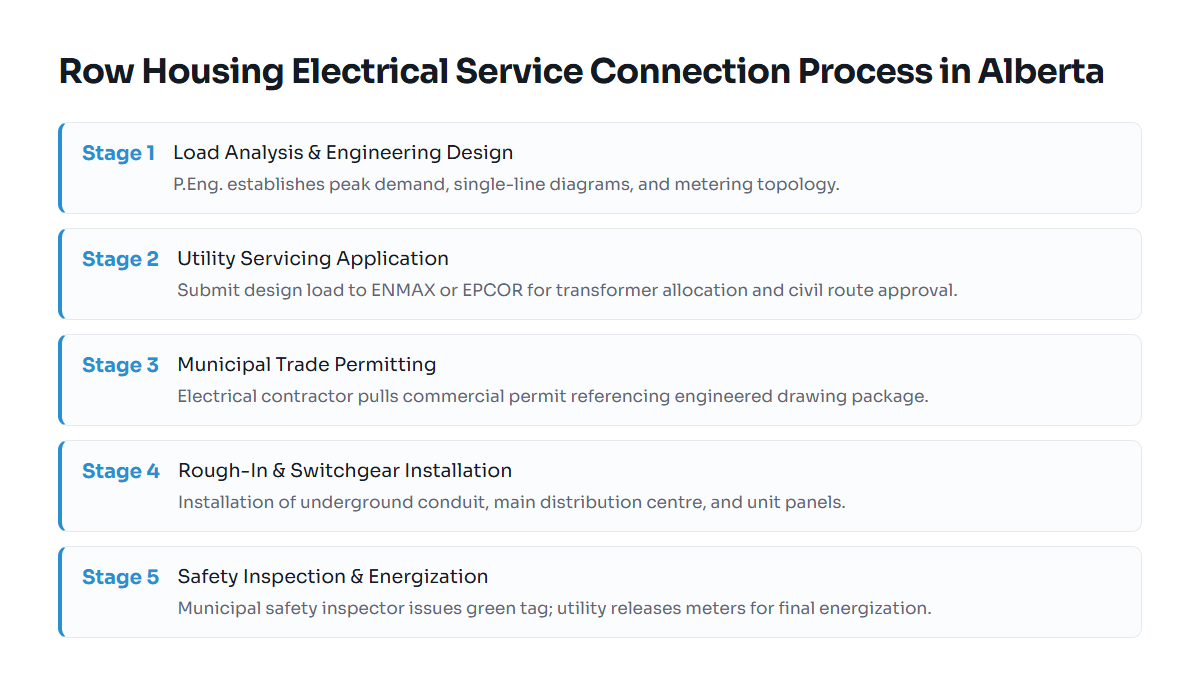
- Submit the Utility Servicing Application: Engage the utility early with calculated peak demand figures to verify transformer capacity and establish point-of-service locations.
- Coordinate Spatial Allocations: Provide dedicated clearance for meter centers, panels, and transformers (minimum 3.0 m from combustible building openings).
- Obtain Permit Support for Electrical Design: Ensure electrical drawings carry the required professional engineering stamp for commercial and multi-family municipal permit submission.
Engineering fees for row housing design depend on building density, electrical service size, site layout, utility complexity, and municipal approval requirements. To discuss your project or request a fee proposal, contact our Calgary team at 825-438-1945 or consult our online engineering notes and insights.
Free tools: kVA to amps calculator