An electrical design for a 4-plex requires determining the total electrical load for four individual suites plus common areas, then applying Canadian Electrical Code demand factors to size the main service entrance. In Alberta, a typical gas-heated 4-plex requires a 200 A to 400 A single-phase 120/240 V utility service, whereas an all-electric or EV-ready development typically demands a 400 A or 600 A service.
Sizing the Service for a Multi-Unit Fourplex
Designing a four-dwelling residential building begins with defining the service voltage and capacity. For small multi-family projects in Edmonton, Calgary, and rural Alberta, the distribution utility delivers single-phase 120/240 V power. Each individual suite requires its own distribution panel—typically rated at 100 A or 125 A—to feed suite-specific branch circuits for kitchen appliances, general receptacles, lighting, and dedicated laundry equipment.
Beyond the suites, the building requires a shared house service panel. The house panel feeds common exterior lighting, life safety equipment, sump pumps, and shared mechanical equipment. The service entrance equipment consolidates these distinct loads into a single utility connection through a multi-meter pack (gang base) or individual utility-grade meter sockets.
Choosing between individual suite utility billing and a single bulk meter with private submetering dictates the switchgear footprint. Utilities like EPCOR in Edmonton or ENMAX in Calgary mandate specific meter base configurations, clearances from gas lines, and physical protection when switchgear borders driveways or parking stalls. Engaging an engineering firm for electrical engineering services in Alberta early during schematic design prevents service footprint revisions after architectural drawings freeze.
Governing Rules: CEC 2024 Section 8 and Alberta Utility Requirements
Under the Canadian Electrical Code (CEC 2024), consumer service conductors and main switchgear are sized by executing an electrical load analysis. Section 8 governs the calculation of electrical load and service ampacity for residential occupancies.
To understand the calculations, builders must distinguish between connected load and demand load. What is electrical load? Electrical load is the total power consumed by electrical circuits and equipment connected to the building distribution system, expressed in watts (W), kilowatts (kW), or amperes (A). The total connected load is the simple mathematical sum of every appliance nameplate, heater, and receptacle circuit. If you added every 100 A suite panel together, a 4-plex would seem to require 400 A or more.
However, electrical equipment does not operate simultaneously at full output. Section 8 provides demand factors that account for this diversity. The demand load reflects the realistic maximum coincident power the building draws from the utility grid. When calculating multi-unit residential occupancies, Section 8 applies diversity factors across multiple suites. The primary suite load is assessed at a higher demand percentage, while subsequent suites are added at progressively discounted factors.
In addition to peak load, engineers evaluate the load factor. How to calculate load factor in electrical systems? The load factor is the ratio of the average electrical power consumed over a given operating period to the peak electrical demand occurring during that same period:
Load Factor = (Total Energy Consumed in kWh) / (Peak Demand in kW × Hours in Billing Period)
Residential buildings exhibit low load factors because demand spikes sharply during morning and dinner hours, dropping to low baseline levels overnight. This dynamic allows the utility to supply smaller distribution transformers than connected loads suggest.
In Edmonton and across Alberta, municipal safety inspection branches enforce the National Building Code (2023 Alberta Edition) alongside CEC 2024. Building codes mandate specific lighting levels in common stairs, smoke alarm interconnection across suite fire separations, and dedicated circuits for life safety equipment, all of which directly feed into the house panel design.
Worked Load Calculation Example: Gas-Heated vs. All-Electric 4-Plex
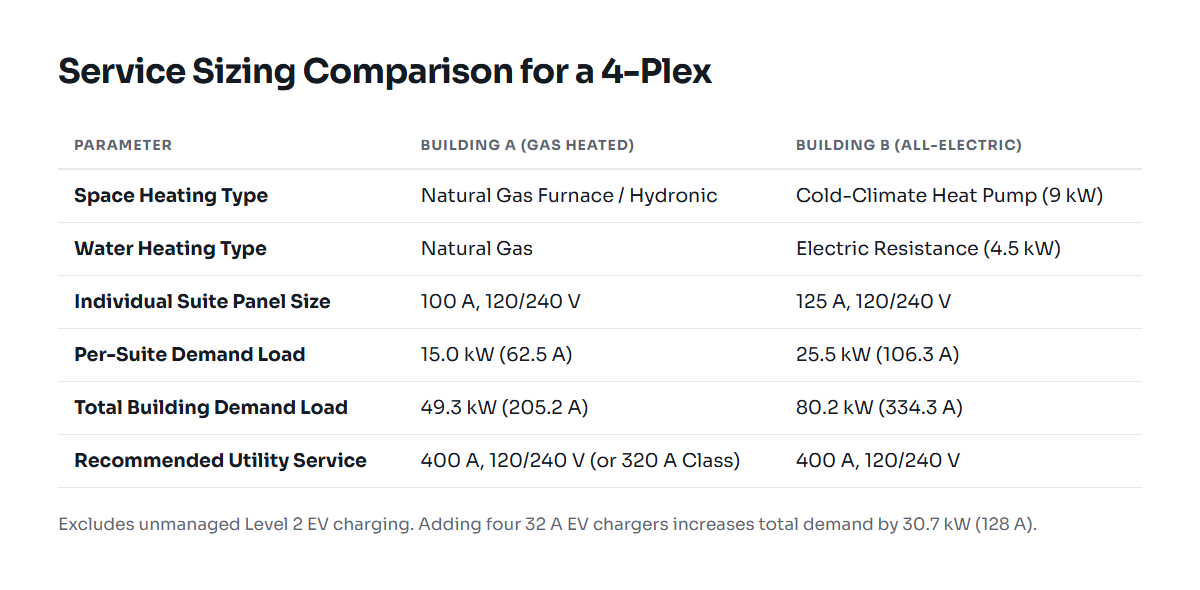
The following worked example compares the consumer service sizing for two identical 4-plex buildings in Alberta. Each suite has a living area of 85 m² (915 sq ft) and contains a 12 kW electric range, a 4 kW electric clothes dryer, and small kitchen appliance circuits.
Building A: Hydronic/Natural Gas Heat and Gas Water Heating
In Building A, space heating and domestic water heating are natural gas. The only electrical heating load is a 3 kW central air conditioner per suite.
- Basic living area load per suite (first 90 m²): 5,000 W
- Electric range demand: 6,000 W
- Dryer demand: 4,000 W × 25% demand allocation = 1,000 W
- Air conditioning load (3 kW at 100%): 3,000 W
- Calculated suite demand load: 15,000 W (62.5 A at 240 V)
Each suite receives a 100 A, 120/240 V panel to provide physical branch circuit spaces and allow future capacity. To calculate the main building consumer service, CEC Section 8 applies multi-unit demand diversity across the four suites:
- Suite with the largest load: 15,000 W at 100% = 15,000 W
- Remaining 3 suites: 15,000 W × 3 = 45,000 W at 65% multi-unit factor = 29,250 W
- Subtotal suite demand: 44,250 W
- Common house panel (exterior lighting, sump pumps, fire alarm): 5,000 W at 100% = 5,000 W
- Total calculated demand load: 49,250 W
- Total service current: 49,250 W / 240 V = 205.2 A
Because 205.2 A exceeds a standard 200 A service rating, the designer must either select a 400 A service entrance (or a 320 A continuous meter base) or implement an electric vehicle energy management system (EVEMS) to keep total demand strictly within a 200 A envelope.
Building B: Cold-Climate Heat Pumps and Electric Water Heaters
Building B replaces all natural gas with electric equipment. Each suite includes a 9 kW cold-climate heat pump with backup auxiliary resistance elements, a 4.5 kW electric water heater, a 12 kW range, and a 4 kW dryer.
- Basic living area load: 5,000 W
- Electric range: 6,000 W
- Water heater: 4,500 W at 100% = 4,500 W
- Dryer: 1,000 W
- Space heating: 9,000 W at 100% = 9,000 W
- Calculated suite demand load: 25,500 W (106.3 A at 240 V)
Each suite requires a 125 A panel. Calculating the total consumer service:
- Primary suite load: 25,500 W at 100% = 25,500 W
- Remaining 3 suites: 25,500 W × 3 = 76,500 W at 65% diversity = 49,725 W
- Common house panel: 5,000 W
- Total calculated demand load: 80,225 W
- Total service current: 80,225 W / 240 V = 334.3 A
Building B requires a 400 A, 120/240 V consumer service. If Level 2 EV charging stations (32 A each) are added for each unit without energy management, total load increases by another 128 A, driving the required service to 600 A. You can use our voltage drop and SCCR calculator to verify feeder lengths and fault ratings for larger services.
Where It Goes Wrong in Practice
Four-plex developments frequently encounter construction delays and change orders due to recurring execution errors between architectural design, mechanical layouts, and utility rules:
- Neglecting Utility Working Clearances: In urban infill projects handled under EPCOR Customer Connection Guides in Edmonton or ENMAX standards in Calgary, exterior meter centers must maintain a minimum 1.0 m radial clearance from gas meter relief vents. Placing the electrical meter center directly adjacent to gas services forces costly trenching re-routes or gas meter relocations.
- Omitting the House Meter: Municipal safety codes officers will reject installations that power exterior common lighting or shared sump pumps from an individual tenant panel. A dedicated house panel and meter socket are required unless the property operates entirely on a single bulk commercial utility account.
- Overlooking Fault Current Ratings: In urban neighborhoods where an existing distribution transformer is replaced with a larger padmount unit, utility available fault current can exceed 10 kAIC. Standard residential branch panels rated at 10 kAIC are non-compliant if installed on a service where available fault current measures 14 kAIC or 22 kAIC. Designers must specify fully rated or tested series-rated equipment.
- Uncoordinated Heat Pump Starting Currents: Cold-climate heat pumps have significant inrush currents. Installing multiple heat pumps on long feeder runs without calculating voltage drop creates visible lighting flicker and premature compressor relay wear. Review our engineering notes and insights for mitigation strategies on motor starting flicker.
- Ignoring EV Charging Capacity: Adding four unmanaged 40 A EV branch circuits pushes a gas-heated 4-plex from an economical 200 A or 400 A service directly into expensive 600 A switchgear, triggering high utility transformer upgrade fees. An engineered EVEMS dynamically throttles EV charging to avoid utility infrastructure upgrades.
Checklist for Alberta 4-Plex Electrical Design
Follow this technical sequence to deliver a compliant 4-plex electrical installation in Alberta:
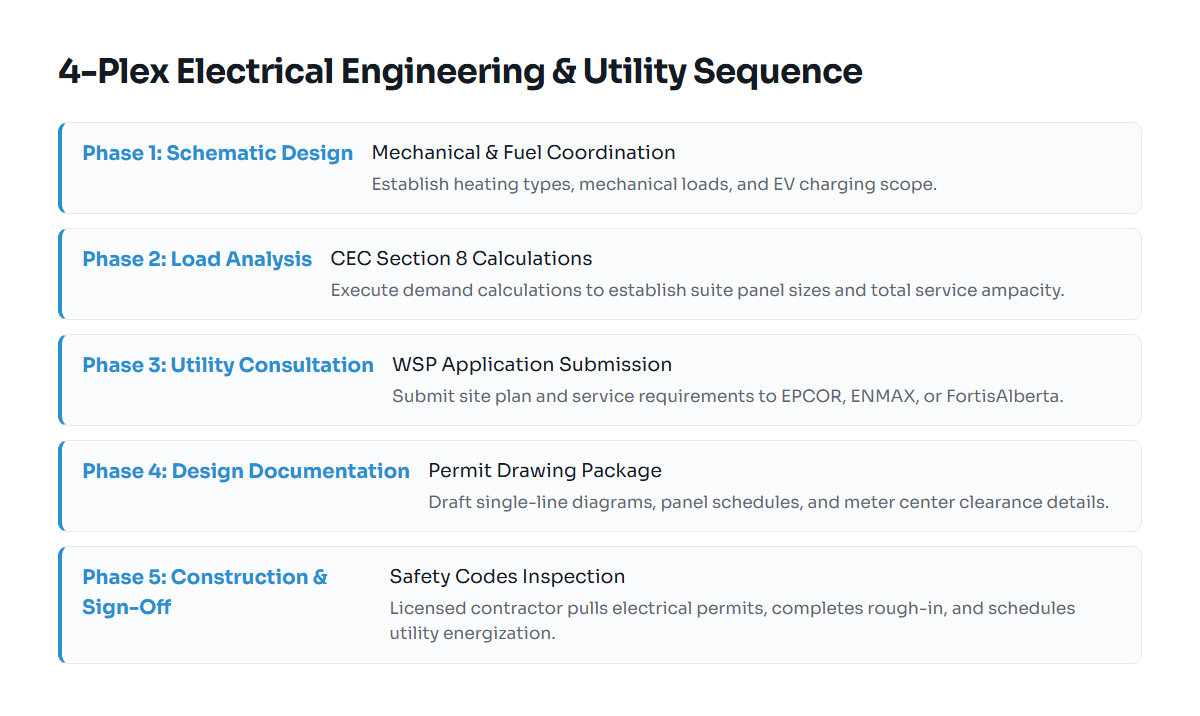
- Establish the Heating Fuel Source: Coordinate with the mechanical engineer early. Determine whether heating, cooling, and domestic hot water rely on natural gas, hybrid heat pumps, or all-electric resistance back-up.
- Execute Section 8 Load Calculations: Calculate individual suite demand loads and aggregate multi-dwelling building demand under CEC 2024. Determine if EV energy management is required to preserve a 400 A service threshold.
- Determine Metering Architecture: Decide between a multi-position meter pack (gang base) with individual utility billing meters or a single utility bulk meter with private submeters.
- Submit Utility Service Application: Submit load breakdown forms to the local Wire Service Provider (EPCOR, ENMAX, or FortisAlberta) to confirm utility transformer capacity, point of service entrance, and revenue meter location.
- Design the House Panel: Allocate dedicated circuits for common corridor lighting, exterior security illumination, common sump pumps, building automation, and shared life safety devices.
- Coordinate Utility Clearances: Verify horizontal and radial separations between electrical service equipment, gas regulators, driveways, and pedestrian pathways according to utility connection guides.
- Perform Voltage Drop and Fault Current Analysis: Calculate maximum feeder lengths from the main distribution center to individual suite subpanels to ensure voltage drop remains under code thresholds and short-circuit interrupting ratings are satisfied.
- Secure Electrical Permits: Ensure an Alberta-licensed electrical contractor pulls the required municipal electrical permit prior to construction and arranges rough-in inspections with the local safety codes authority.
Free tools: kVA to amps calculator