Fire alarm verification cost in Alberta cannot be quoted as a single flat rate because engineering and testing fees depend entirely on the building size, device density, and control complexity. CAN/ULC-S537 mandates individual physical testing of every field device, notification appliance, and auxiliary control circuit before an occupancy permit is granted. Because testing time scales directly with system architecture, professional engineering fees are assessed per project rather than through blanket price sheets.
Fire Alarm Verification Fees: Project-Based Scoping
In Alberta, the National Building Code (Alberta Edition) 2023, or NBC(AE) 2023, requires all newly installed, altered, or extended fire alarm systems to undergo verification in accordance with CAN/ULC-S537, Standard for Verification of Fire Alarm Systems. This process is commonly referenced in project specifications as verification of fire alarm systems, fire alarm system verification, a fire alarm verification inspection (fire alarm VI), or by the industry acronym FAVI.
Building owners frequently conflate fire alarm installation cost with fire alarm verification cost. Installation encompasses the physical conduit, cabling, backboxes, panel mounting, and device terminations performed by a licensed electrical contractor under an electrical permit. Verification, by contrast, is a distinct, independent inspection and testing process mandated to ensure the installed equipment functions exactly in compliance with CAN/ULC-S524 installation standards and design specifications.
Because verification involves certified technicians and reviewing engineers whose work must satisfy municipal Safety Codes Officers, fees reflect total billable field and reporting hours. No two buildings share identical floor layouts, device counts, or integrated sequences of operation. Consequently, an independent engineering firm evaluates project drawings and schedules to calculate a project-specific fee proposal.
What Drives the Verification Fee Up or Down
Several engineering and architectural factors dictate the field labour and documentation hours required to produce an approved fire alarm verification report.
Device Population and Signaling Topologies
CAN/ULC-S537 requires the physical operation of 100 percent of all initiating devices. A single-story retail bay with 12 devices requires a fraction of the time needed for a multistory residential tower containing 500 field devices. Addressable systems allow the technician to verify exact device addresses at the control unit, while legacy conventional zone circuits require additional fault testing to ensure zone boundary integrity.
The mix of initiating hardware also matters. Manual pull stations and standard ceiling-mounted smoke detectors test quickly. Specialized equipment—such as projected optical beam detectors, high-ceiling air-aspirating smoke detection (ASD) systems, flame sensors, and duct smoke detectors mounted in rooftop HVAC units—requires access equipment, differential pressure adjustments, and aerodynamic testing, expanding technician field hours.
Auxiliary Life Safety System Integrations
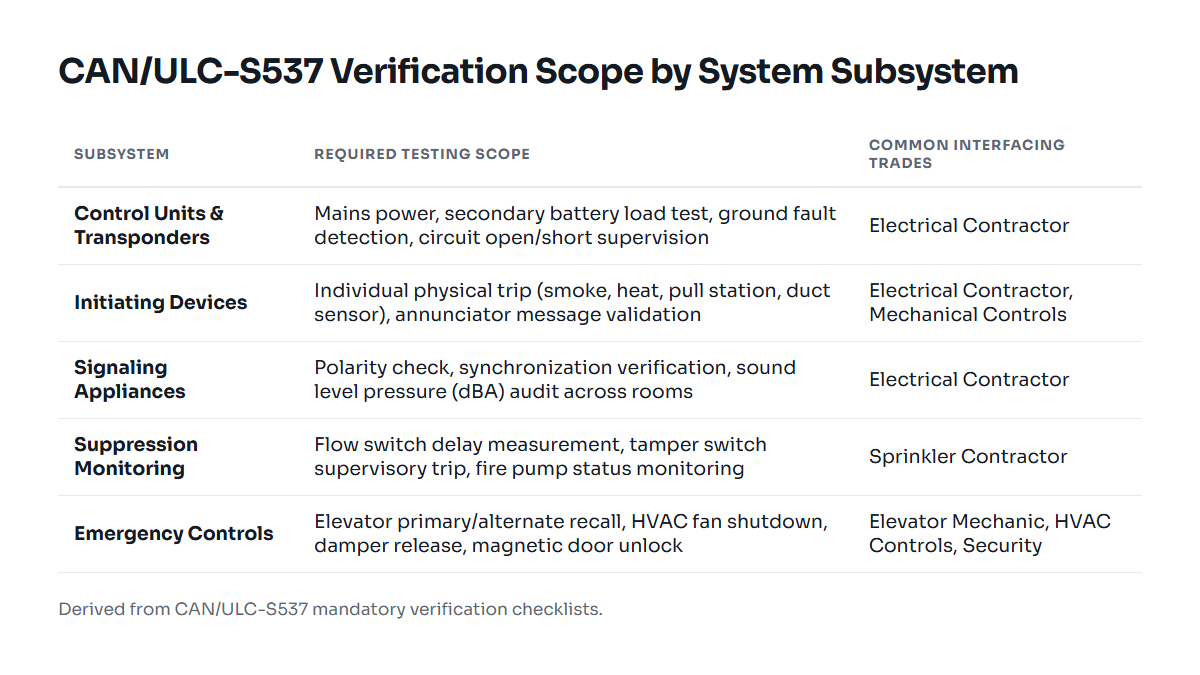
Under NBC(AE) 2023, a fire alarm system rarely operates in total isolation. Every interface with another mechanical or electrical building subsystem must be checked for positive operation and supervisory trouble monitoring:
- Elevator Recall: Testing primary and alternate floor recall, in-car visual warnings, and shunt-trip power disconnection.
- HVAC and Smoke Control: Verifying shutdown commands for supply fans, damper release, and stairwell pressurization sequences.
- Suppression Monitoring: Tripping every waterflow switch, tamper switch, pressure switch, and fire pump controller input.
- Access Control: Confirming immediate release of fail-safe electromagnetic locks upon fire alarm initiation.
Each integrated auxiliary circuit requires coordination with multiple trades on-site, which increases coordination time and overall project verification costs.
Site Readiness and Project Phasing
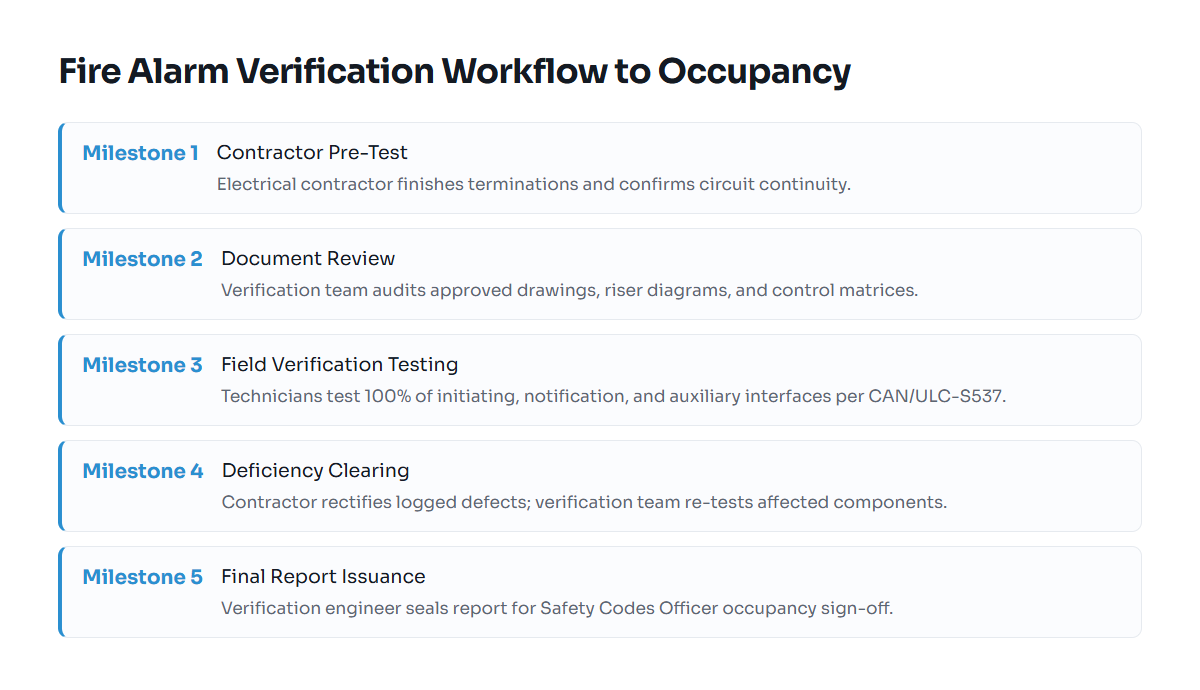
Testing efficiency hinges on the electrical contractor having performed a complete pre-test prior to the verification team arriving on-site. When technicians arrive to find unaddressed devices, open circuits, or missing end-of-line resistors, verification stops. Return trips to verify failed or corrected devices increase project hours. Similarly, projects requiring multi-phase interim occupancy—such as tenant fit-outs occupying one floor while construction continues on upper levels—require distinct verification reports for each milestone, driving administrative and engineering review requirements higher than a single-phase turnover.
| Project Attribute | Low Field Impact | High Field Impact |
|---|---|---|
| System Architecture | Single conventional or addressable control unit | Networked multi-node control panels with transponders |
| Initiating Devices | Ceiling spot smoke detectors, standard pull stations | Duct smoke detectors, beam detectors, aspirating systems |
| Life Safety Interfaces | Simple horn/strobe notification circuits only | Elevator recall, stair pressurization, damper release, mag-locks |
| Project Phasing | Single turnover, empty building before tenant move-in | Multi-phase interim occupancies in active facilities |
| System Condition | New installation, 100% pre-tested by contractor | Retrofit, mixed legacy cabling, partial system replacement |
Worked Scope Example: Commercial Office Renovation
To understand the breakdown of engineering effort without discussing arbitrary prices, consider a typical commercial tenant improvements project in Alberta: an interior fit-out spanning two floors (25,000 square feet) within an existing office building.
System Scope
- 1 existing addressable network control panel on the main level.
- 1 new remote annunciator at the building primary entrance.
- 45 addressable spot-type photoelectric smoke detectors.
- 12 manual pull stations.
- 6 duct smoke detectors across ceiling-hung variable air volume (VAV) air handlers.
- 36 synchronized visual/audible notification appliances (horn/strobes).
- Sprinkler monitoring interface: 2 waterflow switches, 4 control valve tamper switches.
- Auxiliary controls: 2 air handler shutdowns, release of 4 access-controlled exit doors, and elevator primary recall.
Engineering and Verification Deliverables
The scope of work delivered by the verification team and reviewing engineer spans four clear phases:
- Documentation Intake and Pre-Site Audit: The verification engineer reviews the approved base-building riser diagrams, tenant engineering drawings, and sequence of operation matrix to draft the project-specific CAN/ULC-S537 test record forms.
- On-Site Functional Testing: Two verification technicians systematically trigger every manual station, smoke detector, and duct detector using calibrated aerosol smoke and differential pressure meters. They record individual device response, confirmation text on the annunciator, audibility dBA readings in ambient office conditions, and secondary battery backup drain under full alarm load.
- Deficiency Tracking and Witness Testing: Any device wired to the wrong address, missing supervision, or failing audibility thresholds is logged on an interim deficiency list. Once the electrical contractor rectifies the issues, the team returns to clear those items.
- Final Report Compilation: The engineer compiles the standardized CAN/ULC-S537 Fire Alarm Verification Report, including Appendix C test records, signatures, and device inventories. In jurisdictions like the City of Calgary or City of Edmonton, this formal report is submitted directly to the Safety Codes Officer to secure the final occupancy permit. Learn more about regional submission details through our guide to hiring a fire alarm verification company in Calgary.
What Is and Is Not Included in Verification
Contractors and owners must recognize the distinct boundaries between verification and related fire alarm costs.
Included in Fire Alarm Verification
- Full physical and electrical validation of initiating, notification, and supervisory devices per CAN/ULC-S537.
- Battery calculation validation through physical load testing on standby and secondary power supply.
- Testing of ground fault detection, open-circuit fault monitoring, and circuit style survivability.
- Audibility sound pressure level testing (dBA measurement) across occupied zones.
- Production of the formal CAN/ULC-S537 Fire Alarm Verification Report.
Excluded from Verification Fees
- Electrical Installation Labour: The wiring, conduit installation, and device terminations are performed exclusively by the electrical contractor.
- Deficiency Rectification: If a smoke detector head is defective or a circuit is broken, the installing contractor must provide replacement components and pull new wire.
- Fire Alarm Replacement Cost: If an existing panel fails or lacks capacity during a renovation, the hardware procurement and replacement costs are construction expenses, not verification expenses.
- Suppression System Mechanics: Fire alarm technicians observe and record waterflow switches, but the sprinkler fitter must operate the inspector's test valves and supply water.
- Municipal Permit Levies: City permit fees, development fees, and Alberta Safety Codes Council fees are municipal charges separate from engineering services.
For more detailed technical background on the specific clauses that govern testing in this province, consult our deep dive on CAN/ULC-S537 verification requirements in Alberta, or explore our broad guide to fire alarm design and S537 verification for occupancy.
How to Get an Accurate Verification Proposal
Because professional fees correspond directly to the technical scope, obtaining an accurate fee proposal requires supplying complete project documentation up front. When requesting a verification proposal, compile the following information:
- Approved Electrical Drawings: Reflected ceiling plans, device legends, and riser diagrams illustrating all newly added, relocated, or existing-to-remain field devices.
- Sequence of Operations (Matrix): The engineered input/output control schedule detailing what happens to doors, fans, dampers, and elevators when any initiating zone alarms.
- Equipment Specifications: The make and model of the master fire alarm control unit and remote transponders.
- Project Schedule and Phasing Plan: Single-turnover dates or specific multi-phase construction schedules requiring staged testing.
For buildings across Alberta requiring verification services, contact Amplify Design at 825-438-1945 or submit your project documents online to request a tailored engineering fee proposal.
Free tools: kVA to amps calculator