Fire alarm design and verification under CAN/ULC standards is a two-step regulatory process required by the National Building Code (Alberta Edition) before a building receives an occupancy permit. A professional engineer designs and inspects the installation according to CAN/ULC-S524, and an independent, certified technician verifies every initiating device, notification appliance, and control circuit under CAN/ULC-S537 to confirm the system operates exactly as intended.
The Core Mandate: CAN/ULC Design and Verification Standards
In Alberta, fire alarm systems fall under the joint authority of the National Building Code (Alberta Edition) 2023 [NBC(AE)] and the Canadian Electrical Code (CEC) Part I (CSA C22.1-24). The building code dictates when a building needs a fire alarm system and sets operational criteria, such as audibility and visual signaling. The electrical code governs wiring methods, conductor protection, and circuit survivability under Section 32.
Two standard documents published by Underwriters Laboratories of Canada govern the physical life cycle of these systems:
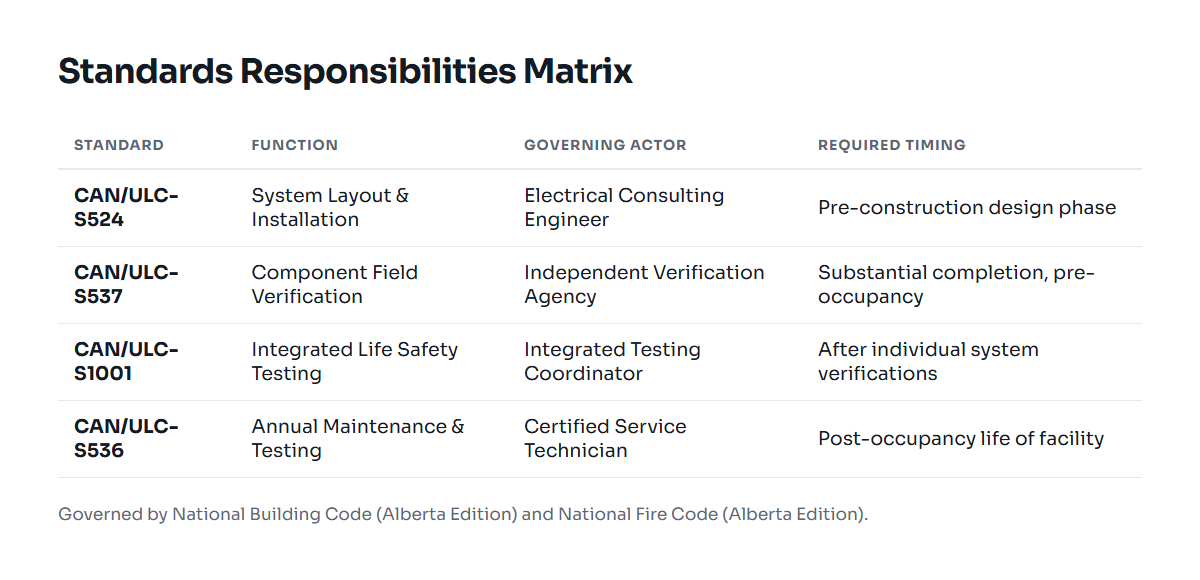
- CAN/ULC-S524: Installation of Fire Alarm Systems. This standard guides the consulting electrical engineer. It specifies device placement, detector spacing, sound pressure levels, notification zones, and power supply arrangements.
- CAN/ULC-S537: Verification of Fire Alarm Systems. This standard governs field testing after electrical installation is complete. It prescribes physical testing protocols for 100 percent of all initiating field devices, signaling circuits, control units, primary power supplies, and auxiliary functions.
These two standards depend on each other. An installing contractor cannot simply mount panels and call the municipal safety codes officer for occupancy. The municipality requires a formal fire alarm verification report (often abbreviated as a VI or FAVI report) signed by a qualified verification organization before closing out the electrical and building permits. Amplify Design delivers electrical engineering services in Alberta that integrate these design standards from initial drawing sets to site review.
How the Alberta Building Code and Electrical Code Govern Fire Alarms
Article 3.2.4.5. of the NBC(AE) 2023 requires fire alarm systems to be installed in conformance with CAN/ULC-S524. Clause 3.2.4.5.(2) requires the system to be verified in conformance with CAN/ULC-S537 before occupancy. If a building undergoes an addition or modification, the standard mandates verification of the newly installed devices along with any existing circuits or software zones altered during construction.
| Phase | Governing Standard | Responsible Party | Key Milestone Deliverable |
|---|---|---|---|
| Design & Permitting | CAN/ULC-S524, NBC(AE) Section 3.2, CEC Section 32 | Professional Electrical Engineer (P.Eng.) | Sealed engineering drawings, permit schedule |
| Rough-In & Wiring | CEC 2024 Section 32, Project Specifications | Licensed Electrical Contractor | Installed wiring, enclosures, and field devices |
| Pre-Verification Check | Manufacturer Guidelines, Electrical Inspection | Electrical Contractor / System Tech | Pre-test logs, cleared ground faults and shorts |
| Field Verification | CAN/ULC-S537 | Independent Verification Agency (FAVI) | Draft deficiency list, complete field checks |
| Final Closeout & Permit | NBC(AE) Sentence 3.2.4.5.(2) | Engineer of Record & Authority Having Jurisdiction | Signed verification certificate, C-1 / C-2 Schedules |
CEC Section 32 governs the conductors connecting these components. Class 1 circuits require copper conductors. Fire alarm raceways must remain independent of all other building wiring systems unless specific control functions require integration inside an approved control enclosure. Power for the fire alarm control panel (FACP) must originate from a dedicated, locked branch circuit breaker identified clearly in red.
Real-Project Workflow: From Design Drawings to Occupancy
Executing fire alarm design built in Alberta requires clear handoffs between the design team, the trade contractors, and the verification body. The following real-world scenario illustrates how these steps unfold during a new three-storey commercial office building project in Calgary.
Phase 1: Engineering Design and Documentation
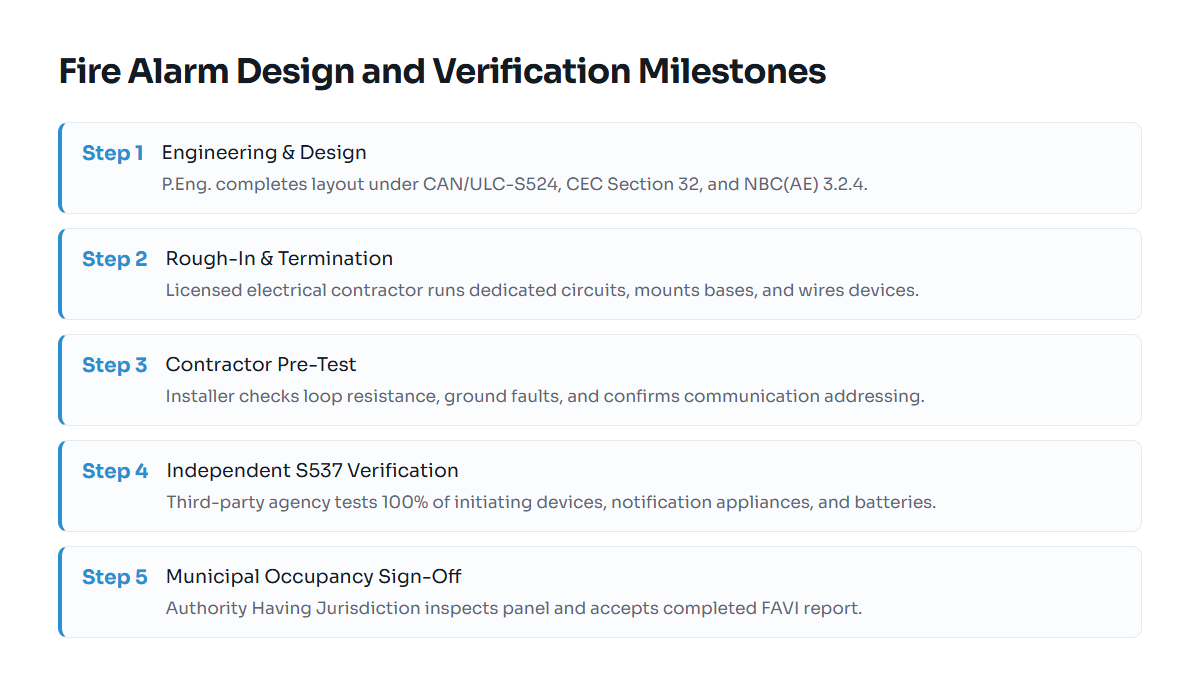
A fire alarm system design engineer begins by reviewing the architectural layout and building classification. Under NBC(AE), an office building with an occupant load exceeding 300 persons triggers the requirement for a fire alarm system. The design engineer specifies:
- Addressable multi-sensor smoke detectors in electrical and mechanical service rooms.
- Manual pull stations at every egress exit door, mounted between 1.05 m and 1.2 m above the finished floor to comply with barrier-free requirements.
- Strobe and horn combination units spaced to achieve the mandatory 10 dBA above ambient noise levels throughout the floor plate.
- Emergency voice communication systems where required by specific occupancy classification.
The drawings bear the stamp of a qualified Professional Engineer registered with APEGA. These sealed plans form the basis for municipal electrical plan examination.
Phase 2: Installation and Pre-Testing
The electrical trade contractor runs wiring using armoured fire-rated cable or solid metal raceways as mandated by CEC Section 32. After pulling wire and mounting bases, the contractor terminates field devices. At this stage, the installing contractor must perform a pre-test. They confirm loop resistance, verify absence of ground faults, check address dip switches or software programming, and establish communication with the central panel. Skipping pre-tests leads to costly delays when the independent verification agency arrives on site.
Phase 3: ULC-S537 Verification in the Field
The owner hires a qualified verification agency. CAN/ULC-S537 requires the verification technician to be an organization other than the installing contractor, ensuring no conflict of interest. The technician conducts a 100 percent functional check:
- Operating every pull station manually to verify address mapping and zone activation at the main panel.
- Introducing aerosol smoke into smoke detectors to prove physical sampling capability.
- Simulating ground faults and open circuits on Class A and Class B Signaling Line Circuits (SLC) to confirm fault detection.
- Testing secondary battery backup calculations by running the system on battery power under full alarm load for the duration required by code.
- Verifying auxiliary control shutdowns: air handling unit dampers, elevator primary and alternate recall, magnetic door hold-opens, and access control unlatching.
Read our breakdown on CAN/ULC-S537 Verification Requirements in Alberta for specific technician qualifications and testing procedures. If you are planning project budgets, review our guide to Fire Alarm Verification Cost in Alberta: Guide.
Phase 4: Municipal Sign-Off and Occupancy
Once all deficiencies are resolved, the agency issues the final fire alarm verification report. In southern Alberta, contractors and developers submit this document directly as a fire alarm verification report Calgary safety inspection item. The safety codes officer checks the report, reconciles open permits, and inspects the fire alarm annunciator before granting final occupancy.
Common Pitfalls in Fire Alarm System Verification
Many building schedules stumble during the closeout phase because teams misunderstand the verification process. The five most frequent missteps on Alberta job sites include:
- Treating Verification as Quality Control: Verification is a formal audit, not a punch-list exercise for unfinished electrical work. If an agency arrives to find missing end-of-line resistors, misaddressed modules, or incomplete device terminations, they will abort testing. Re-testing generates extra technician time and delays the project.
- Overlooking Integrated Systems Testing (CAN/ULC-S1001): A ULC-S537 report verifies the fire alarm system components. It does not replace CAN/ULC-S1001 in Alberta. If the fire alarm system triggers fire dampers, stairwell pressurization fans, or generator startups, the building code mandates a separate integrated testing process to verify that all systems operate together.
- Uncoordinated Auxiliary Relays: Fire alarm contractors frequently miss checking control modules wired to mechanical motor control centres or gas shutoff solenoids. When the verification tech drops the loop, the mechanical fan fails to shut down because the control relay was never powered or programmed.
- Incomplete Annunciator Graphic Approval: The local fire department (such as Calgary Fire Department or Edmonton Fire Rescue Services) must review and approve passive and active directory graphics mounted at the main entrance. Failing to coordinate graphics before verification leaves the installation non-compliant at the safety codes inspection.
- Device Relocations Without Revised Engineering: Site conditions often force trades to shift manual pull stations or duct smoke detectors. If these changes occur without engineer approval, the field installation departs from the permitted plans, requiring drawing revisions before final sign-off.
Related Requirements: CAN/ULC-S1001 and Ongoing Maintenance
Fire alarm design and verification does not end when the construction dust settles. Building owners and facility managers take on clear legal responsibilities under provincial safety codes once occupancy takes effect.
First, consider system integration. While CAN/ULC-S537 establishes that a monitoring module changes state when a flow switch trips, CAN/ULC-S1001 confirms that the fire pump started, the monitoring central station received the signal, and the air handling unit shut down in the correct sequence. Understanding What Is Fire Alarm Verification? Alberta Building Code Guide helps delineate where device testing ends and integrated system testing begins.
Second, verify local testing representation. Working with a dedicated Fire Alarm Verification Company Calgary: What to Know ensures technicians understand municipal bylaws and regional fire marshal expectations for signal transmission.
Finally, the National Fire Code (Alberta Edition) mandates ongoing inspection and testing under CAN/ULC-S536. While S537 is a one-time verification for new or altered systems, S536 dictates monthly, semi-annual, and annual inspections throughout the life of the building. Owners must archive all annual testing records alongside the initial CAN/ULC-S537 verification report for safety codes reviews.
For complex commercial, residential, or industrial tenant improvements, check our engineering insights library on our engineering notes and insights page.
Free tools: kVA to amps calculator