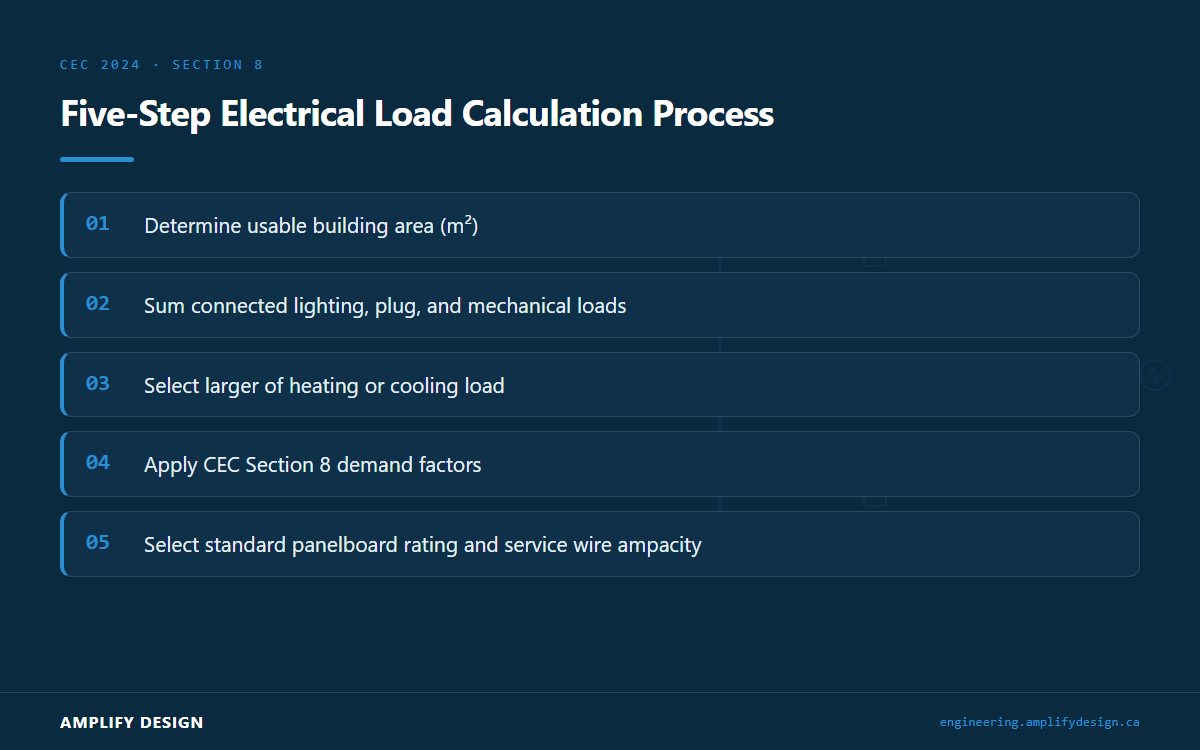
An electrical load calculation determines the total electrical power, measured in kilovolt-amperes (kVA) or amperes (A), that a building requires to operate safely. Under Section 8 of the Canadian Electrical Code (CEC 2024), designers sum continuous heating, lighting, motor, and general plug loads while applying allowable demand factors. This process establishes the minimum service panel rating and incoming conductor size required for municipal permit approval in Alberta.
Understanding Electrical Load Calculation Terminology
Before sizing a main distribution panel or utility service entrance, three core terms must be understood:
- Connected load: The sum of nameplate ratings for every electrical device, light fixture, heater, and appliance connected to the system.
- Calculated load: The effective design load derived after applying demand factors to the connected load under CEC 2024 Section 8.
- Ampacity: The current-carrying capacity of an electrical conductor, expressed in amperes, that a wire can carry continuously without exceeding its temperature rating.
Electrical safety codes recognize that not every light switch, receptacle, and motor runs simultaneously at full capacity. Applying standard demand factors reduces the calculated load below the raw connected load, preventing unnecessary spending on oversized cables and transformers. For complex commercial layouts, consulting electrical engineering services in Alberta ensures the service entrance meets local authority having jurisdiction (AHJ) requirements without overbuilding.
The Governing Rules Under CEC 2024 Section 8
Section 8 of the Canadian Electrical Code sets the rules for circuit loading and demand factors. In Alberta, safety codes officers enforce these rules for all building permit submissions.
Key principles from CEC 2024 Section 8 include:
- Continuous load limits: Circuits supplying loads that operate continuously for extended periods must not exceed 80% of the overcurrent device rating, unless the assembly is specifically rated for 100% continuous operation.
- Heating vs. cooling interlocks: When electric space heating and air conditioning cannot operate simultaneously, the design uses only the larger of the two loads in the load calculation.
- Basic unit area loads: Commercial occupancies require a baseline lighting and receptacle load calculated on a watts-per-square-metre basis over the usable floor area.
Reviewing recent engineering notes and insights shows that utility providers such as EPCOR, ENMAX, or FortisAlberta mandate these load calculations to approve service connection requests.
Step-by-Step Load Calculation Example
Consider a 200 square metre commercial office space in Calgary supplied by a 120/240 V single-phase feeder.
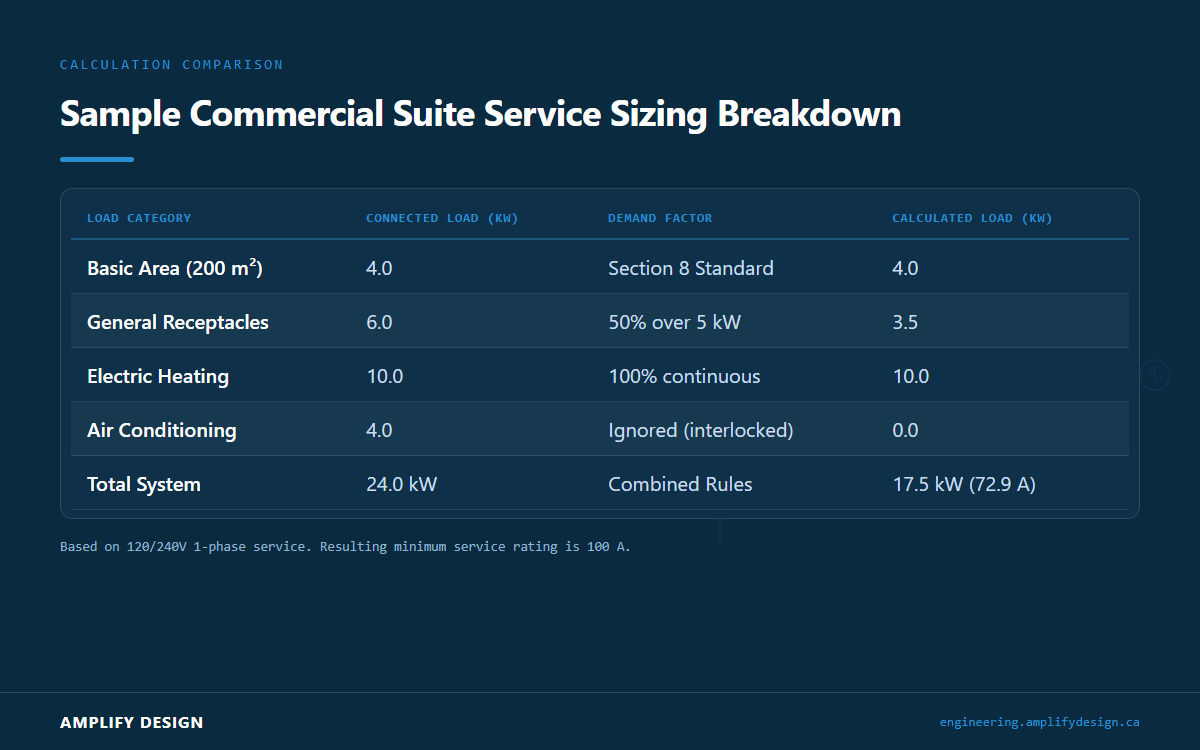
- Calculate basic area load: A standard office baseline load of 20 W/m² yields 200 m² × 20 W/m² = 4,000 W (4 kW).
- Add general plug and equipment loads: Receptacle circuits and general office equipment contribute an estimated 6,000 W (6 kW).
- Evaluate heating and cooling: The unit uses 10 kW of electric resistance duct heating and 4 kW of air conditioning. Because heating and cooling cannot run at the same time, take only the 10 kW heating load.
- Apply demand factors per Section 8: The combined basic area load and general plug load equals 10 kW. Standard commercial rules allow applying 100% on the first 5 kW and 50% on the remaining 5 kW. This yields 5 kW + 2.5 kW = 7.5 kW. Add the 10 kW electric heat at 100% continuous rating to reach 17.5 kW total calculated load.
- Calculate required line current: Divide 17,500 W by 240 V to find the minimum continuous current rating: 17,500 / 240 = 72.9 A.
Applying standard panelboard sizes, this facility requires a minimum 100 A service panel and main breaker. Verify wire sizing and short-circuit requirements using our voltage drop and SCCR calculator before submitting final single-line diagrams.
Where Load Calculations Go Wrong in Practice
Errors in service sizing lead to delayed building permits, tripped main breakers, or wasted capital. Common mistakes on site include:
- Adding heating and cooling together: Including both electric heating and air conditioning loads when an interlock prevents joint operation inflates service sizing unnecessarily.
- Misapplying residential rules to commercial spaces: Residential load rules allow higher demand reductions that are illegal in office, retail, or industrial buildings.
- Ignoring continuous operating hours: Failing to apply the 80% breaker derating to continuous lighting or process loads risks nuisance tripping and overheating.
- Forgetting spare capacity: Sizing a service panel to 100% of calculated load leaves zero headroom for future tenant improvements or electric vehicle charging infrastructure.
Checklist for Building Owners and Contractors
Before submitting single-line diagrams to municipal plan checkers or electric utilities in Alberta, confirm the following steps:
- Floor plans accurately reflect gross interior square metres.
- Nameplate data for all fixed mechanical equipment (RTUs, boilers, pumps) is collected.
- Space heating and air conditioning loads are correctly interlocked.
- Continuous loads carry appropriate overcurrent derating factors under CEC 2024 Section 8.
- Service equipment sizing aligns with standard commercial panel ratings (100 A, 200 A, 400 A, 600 A, 800 A).
Free tools: kVA to amps calculator