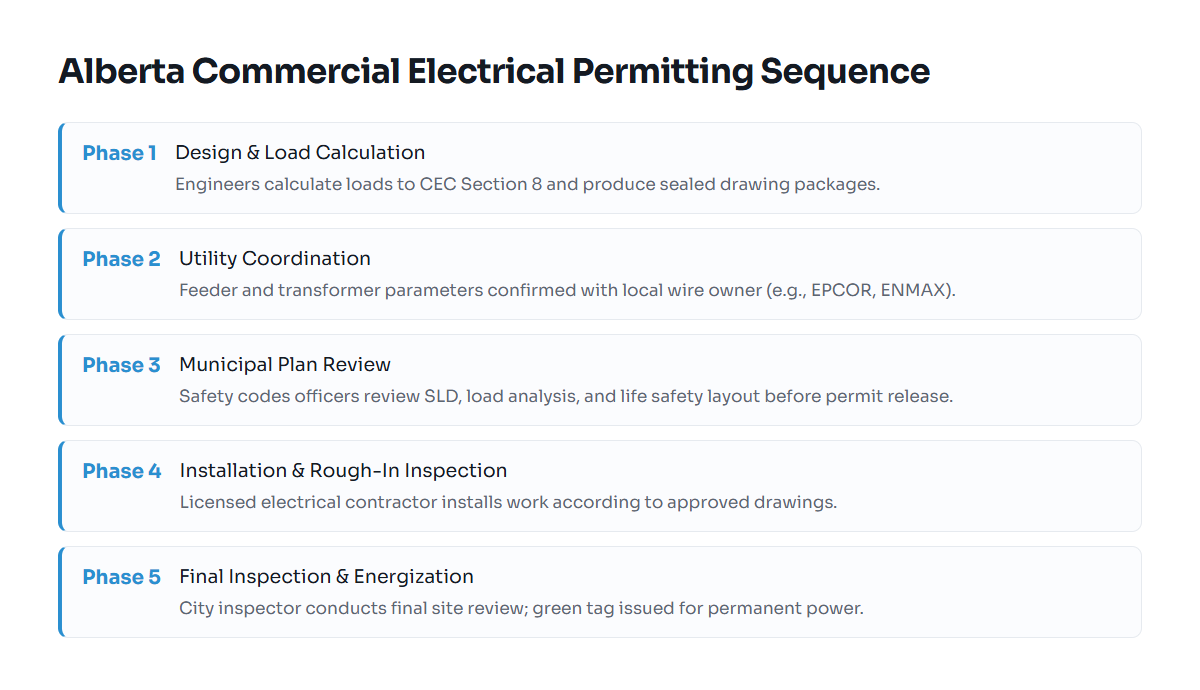
Electrical permit drawings are engineering schematics submitted to a municipality or accredited inspection agency to verify that a proposed electrical system complies with safety codes before construction begins. In Alberta, commercial, industrial, and institutional projects require drawings detailing the single-line diagram, service entrance sizing, electrical load calculations, fault current ratings, and life-safety systems. These drawings establish the legal baseline for permit issuance, contractor installation, and final safety codes inspection.
The Governing Rules for Alberta Electrical Drawings
Electrical plan submission requirements in Alberta originate from three separate regulatory tiers: provincial safety legislation, professional engineering practice standards, and municipal bylaws. The Alberta Safety Codes Act establishes that an electrical permit must be obtained before starting electrical work on any commercial property. Municipalities such as Edmonton and Calgary enforce this through their electrical permit bylaws, requiring full plan review before issuing a permit for commercial, multi-family, or complex occupancies.
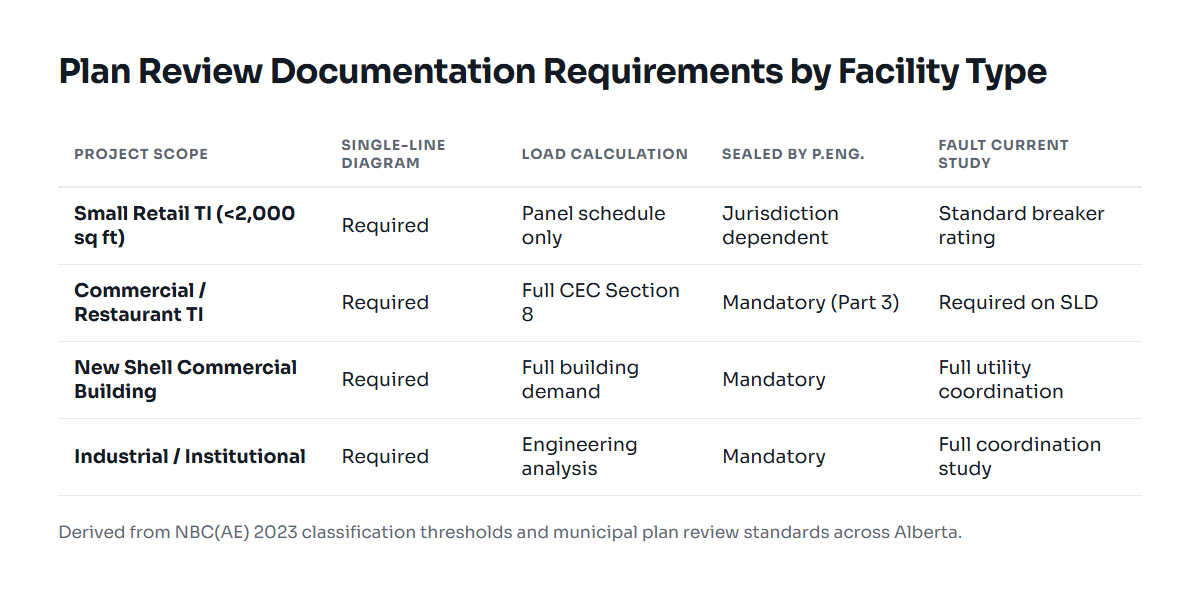
The engineering requirements stem from the Association of Professional Engineers and Geoscientists of Alberta (APEGA). Under the Engineering and Geoscience Professions Act, electrical systems for buildings governed by NBC(AE) 2023 Part 3—or facilities involving complex installations such as hazardous locations, emergency power generation, and high-voltage distribution—require authentication by a registered Professional Engineer (P.Eng.). The P.Eng. applies an APEGA digital stamp to the drawings to verify design compliance with the Canadian Electrical Code (CEC 2024, CSA C22.1-24) and the National Building Code (Alberta Edition).
For municipalities, the fee for plan review and permit issuance is governed by local bylaws. While engineering fees vary based on building scope, square footage, and complexity, municipal permit fees follow strict schedules based on project valuation or square footage, plus the mandatory 4% Alberta Safety Codes Council levy. Detailed guidance on these administrative charges is available in our breakdown of Electrical Permit Cost in Alberta: Commercial Pricing Guide.
CEC 2024 Section 8 establishes the legal requirements for electrical load calculations. Section 4 dictates conductor ampacity adjustments, while Section 6 sets parameters for services and service equipment. When electrical plans reach the safety codes officer, the reviewer cross-references the drawing notes against these specific code sections.
Worked Example: Commercial Unit Load Calculation and Service Sizing
To understand what plan examiners review, consider a commercial tenant improvement for a 2,500 sq ft (232 m²) retail bakery in Edmonton. The space requires a new 120/208 V, three-phase, four-wire service fed from the building distribution centre. To determine service size, the engineer prepares an electrical load calculation governed by CEC 2024 Section 8.
1. Load Categorization
The connected loads are tabulated into continuous and non-continuous categories:
- General Lighting: Basic lighting area calculation yields 2.5 kW. High-efficiency LED fixtures total 1.8 kW connected. Because lighting in commercial retail operates for more than two hours continuously, it is factored at 100% per CEC Section 8 rules for continuous duty: 1.8 kW.
- Receptacles and General Power: Plug loads across utility areas, sales counters, and offices total 4.0 kW.
- Baking Equipment (Kitchen): Commercial convection oven (11.0 kW), deck oven (9.0 kW), commercial spiral mixer (3.5 kW), and proofing cabinet (2.0 kW). Total connected kitchen equipment: 25.5 kW. Under commercial kitchen demand factors, this load is evaluated at 80%: 20.4 kW.
- Refrigeration: Walk-in cooler and reach-in display units total 5.2 kW (continuous load).
- Mechanical Heating and Air Conditioning (HVAC): Rooftop packaged unit with 6.0 kW electric compressor/cooling and 15.0 kW electric heating. In Alberta, heating and cooling do not run simultaneously at peak; per CEC Section 8, the larger load (heating at 15.0 kW) is used in the calculation.
- Domestic Hot Water: 4.5 kW electric water heater (continuous).
2. Total Calculated Demand Load
Summing the demand contributions:
- Lighting: 1.8 kW
- Receptacles: 4.0 kW
- Kitchen equipment (diversified): 20.4 kW
- Refrigeration: 5.2 kW
- HVAC (electric heat): 15.0 kW
- Water heating: 4.5 kW
- Total Calculated Demand: 50.9 kW
3. Amperage and Service Sizing
To find the total current on a 120/208 V, three-phase system, use the three-phase power formula: Current (I) = Power (P) / (Voltage (V) × √3).
I = 50,900 W / (208 V × 1.732) = 50,900 / 360.26 = 141.3 A
Because the main breaker must handle continuous and non-continuous loads without nuisance tripping, standard breakers with an 80% continuous rating require the service equipment to be sized at 125% of the calculated continuous load, or step up to the next standard distribution size. The calculation yields a minimum service size of 176.6 A. Consequently, the drawing specifies a 200 A, 120/208 V, 3-phase, 4-wire main breaker in a 42-circuit panelboard.
Engineers cross-check the utility feeder length against line impedance using our voltage drop and SCCR calculator to ensure the voltage drop remains below the 3% limit for branch circuits and 5% overall.
Where Electrical Permit Drawings Fail Plan Review
Municipal plan review rejections stall project schedules and trigger review re-submission fees. In Alberta jurisdictions, permit rejections typically stem from five specific drawing deficiencies:
- Missing Available Fault Current and Equipment Interrupting Ratings: Reviewers verify whether the panelboard interrupting capacity (AIC) meets or exceeds the available fault current supplied by the utility (EPCOR, ENMAX, FortisAlberta, or ATCO). Specifying a standard 10 kA-rated panelboard when the transformer secondary delivers 16 kA of fault current causes an immediate rejection under CEC Section 14.
- Incomplete Emergency Lighting and Exit Sign Coverage: The National Building Code (Alberta Edition) requires emergency lighting along paths of travel, exit doors, and inside service rooms. Drawings that fail to show photometric illumination levels, battery unit run-times (minimum 30 minutes, or longer depending on building classification), or dedicated emergency circuits are sent back for revision.
- Vague Demarcation and Utility Coordination: Drawings must clearly mark the demarcation between the utility network and the customer-owned service conductors. Failure to include utility meter centre details, transformer clearances, or trenching specifications outlined in the local utility customer connection guide causes plan review delays.
- Missing Mechanical Equipment Schedules: When electrical schedules show generic 20 A breakers for rooftop mechanical units instead of coordinating with the actual mechanical schedule's Minimum Circuit Ampacity (MCA) and Maximum Overcurrent Protection (MOP), inspectors issue an objection.
- Unsealed Commercial Tenant Drawings: Submitting non-engineered drafting markups for commercial spaces where the building occupancy classification falls under NBC(AE) Part 3 will result in an immediate stop-work or rejection notice. Reviewers will demand authentication from a P.Eng. licensed with APEGA.
Drawing Components Required for Plan Submission
To pass review on the first submission, an electrical drawing package must be comprehensive. The following table outlines the required sheets and their technical contents for Alberta jurisdictions.
| Drawing Type | Required Content | Governing Standard |
|---|---|---|
| Single-Line Diagram (SLD) | Main service size, utility metering, transformer details, feeder sizes, grounding, and panelboard AIC ratings | CEC Section 6 & Section 10 |
| Load Calculation Sheet | Connected loads, demand factors, phase balancing, and continuous-duty derating calculations | CEC Section 8 |
| Lighting & Life Safety Plan | Fixture layouts, emergency battery units, remote heads, exit signs, and emergency control relays | NBC(AE) 2023 & CEC Section 46 |
| Power & Equipment Layout | Receptacles, disconnect switches, mechanical connections (MCA/MOP), and branch circuit tagging | CEC Section 12 & Section 26 |
| Panelboard Schedules | Breaker ratings, pole positions, circuit descriptions, phase load balancing, and calculated total load | CEC Section 8 |
| Fire Alarm Layout | Initiating devices, signaling devices, control panels, annunciators, and riser diagram (when applicable) | CAN/ULC-S524 & NBC(AE) 3.2.4 |
Permit Drawing Submission Checklist
Before submitting permit drawings to the City of Edmonton, City of Calgary, or an accredited inspection agency, check each deliverable against this sequence:
- Confirm the project scope matches the architectural and mechanical design sets, verifying that all motor loads, kitchen equipment, and special appliances have matched circuit specifications.
- Verify that the single-line diagram clearly states the system voltage, phase arrangement, main disconnect size, overcurrent protection trip rating, and enclosure type.
- Include the short-circuit calculation on the single-line sheet, identifying the available utility symmetrical fault current and confirming that all distribution equipment meets the calculated rating.
- Confirm grounding and bonding conductors are detailed on the drawings, specifying electrode types (ground rods, ground plates, or perimeter ground loops) per CEC Section 10.
- Review emergency lighting coverage to guarantee no point along the path of travel falls below the illumination limits defined in NBC(AE) Subsection 3.2.7.
- Ensure panelboard schedules show continuous loads separated from non-continuous loads, with total load balanced across phases within 10%.
- Affix the APEGA digital permit-to-practice seal and the individual Professional Engineer digital signature to all drawings and schedules.
For more granular checks on branch circuiting and layout requirements, consult our Electrical Drawing Checklist for Alberta Permits. For comprehensive institutional or multi-tenant projects requiring engineered plans, contact our team for electrical engineering services in Alberta or call 825-438-1945 to discuss plan review requirements.
Free tools: kVA to amps calculator