What Is an Electrical Panel Schedule?
An electrical panel schedule is a structured document that maps every circuit breaker inside an electrical distribution panel to its connected electrical loads. It lists circuit numbers, breaker ratings, conductor sizes, phase connections, and load descriptions. The Canadian Electrical Code requires complete panel schedules to ensure circuits are correctly balanced, equipment limits are respected, and maintenance staff can safely isolate electrical equipment.
Building owners, contractors, and project managers rely on panel schedules to understand power distribution. An electrical panel houses circuit breakers, which are automatic safety switches designed to cut power when current exceeds safe levels. Main copper or aluminium conductors called bus bars carry heavy power inside the panel, splitting that power into branch circuits. Every device drawing power—from an office light fixture to a rooftop air handler—is an electrical load connected to one of these branch circuits.
Why Alberta Codes Require Panel Schedules
Under the Canadian Electrical Code 2024 (CEC 2024) Section 2, electrical equipment must be clearly identified. Every panelboard requires a legible schedule or directory showing the exact purpose of every circuit. Alberta Safety Codes Officers inspect panel directories during final site inspections before signing off on electrical permits.
Beyond basic labeling, panel schedules serve as the main tool for demand load calculations required under CEC 2024 Section 8. When requesting local permit approvals or planning system additions, local authorities require accurate load records. If you are planning upgrades or need professional seal coverage on system modifications, working with qualified professionals for electrical engineering services in Alberta keeps your project compliant with safety authorities like Alberta Municipal Affairs Safety Services.
How to Read a Panel Schedule
A standard commercial panel schedule uses a clear grid format split into two main sides. Odd-numbered circuits (1, 3, 5) run down the left side, while even-numbered circuits (2, 4, 6) run down the right side. Each row corresponds to a physical position in the panel board.
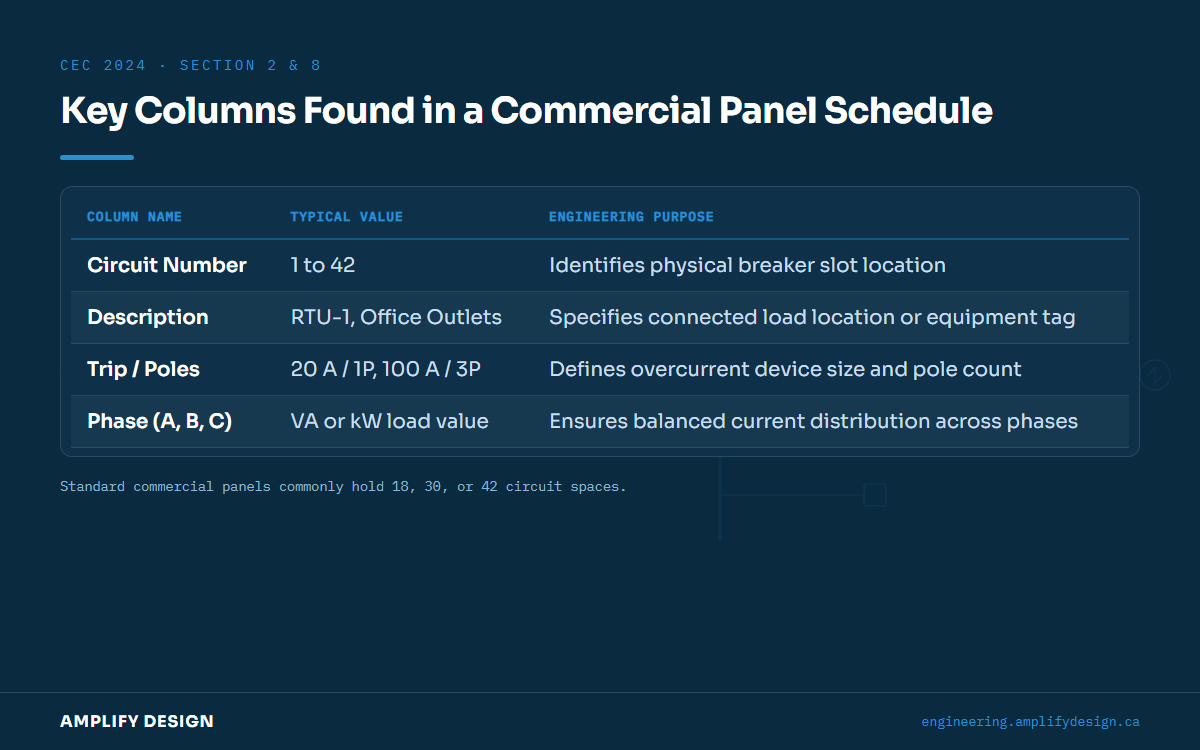
Key columns listed across a standard schedule include:
- Circuit Number: The physical slot location of the breaker inside the panel enclosure.
- Description: The specific room, equipment tag, or outlet group supplied by the circuit (e.g., "Server Room Receptacles").
- Trip Rating and Poles: The breaker capacity in amperes (such as 15 A, 20 A, or 100 A) and the number of pole spaces it occupies (1-pole, 2-pole, or 3-pole).
- Phase Assignment: The specific electrical phase (Phase A, B, or C) supplying current to that circuit.
- Connected Load: The total volt-amperes (VA) or kilowatts (kW) connected to that circuit breaker.
Engineers design panel schedules to maintain balanced loads across all three electrical phases. Unbalanced phases force excess current through the neutral conductor, creating heat and energy loss. Designers also evaluate fault current ratings and conductor losses using tools like a voltage drop and SCCR calculator to confirm the panel operates within safe limits.
Using Panel Schedules During Construction and Upgrades
Electrical contractors use panel schedules to guide wire pulling, breaker installation, and feeder sizing. During renovation work, the schedule shows where spare breaker capacity exists.
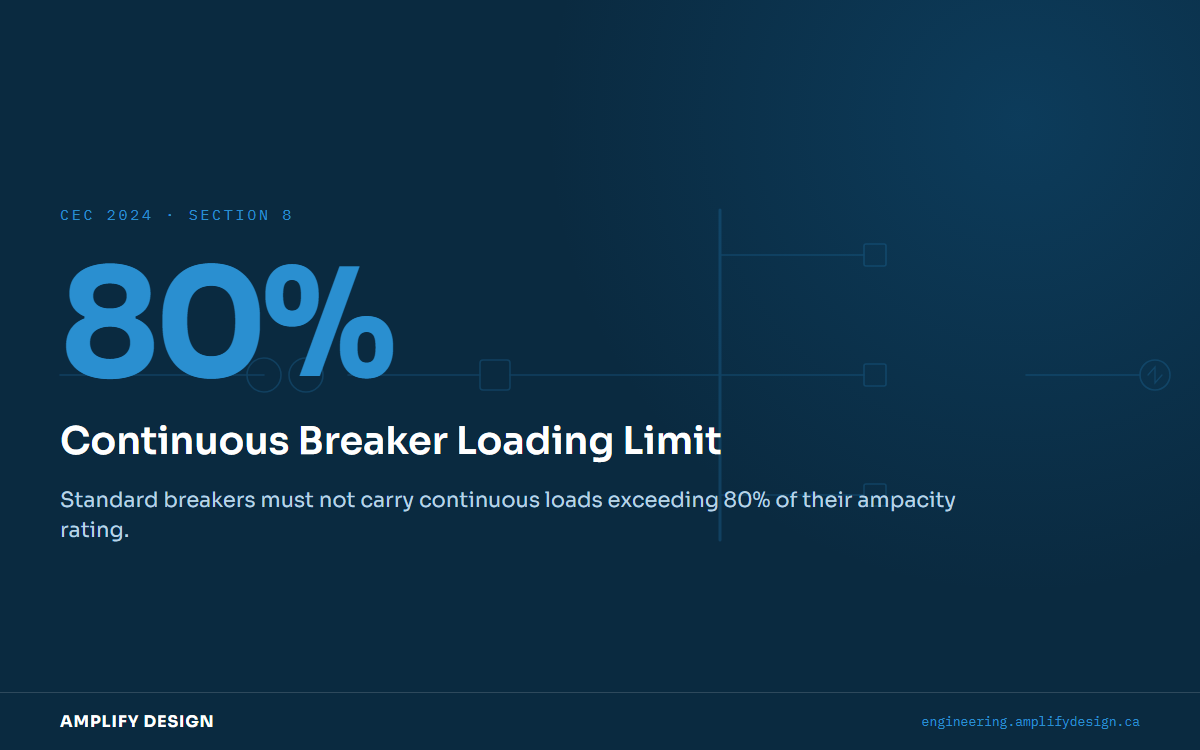
If a facility manager wants to add a new air conditioning unit, the electrician checks the panel schedule first. If the current calculated load approaches 80 percent of the main breaker capacity for continuous loads, adding a new breaker requires system upgrades. Modifying an existing panel without updating its schedule creates safety risks for service workers trying to isolate circuits during emergencies.
Managing Panel Schedules for Building Maintenance
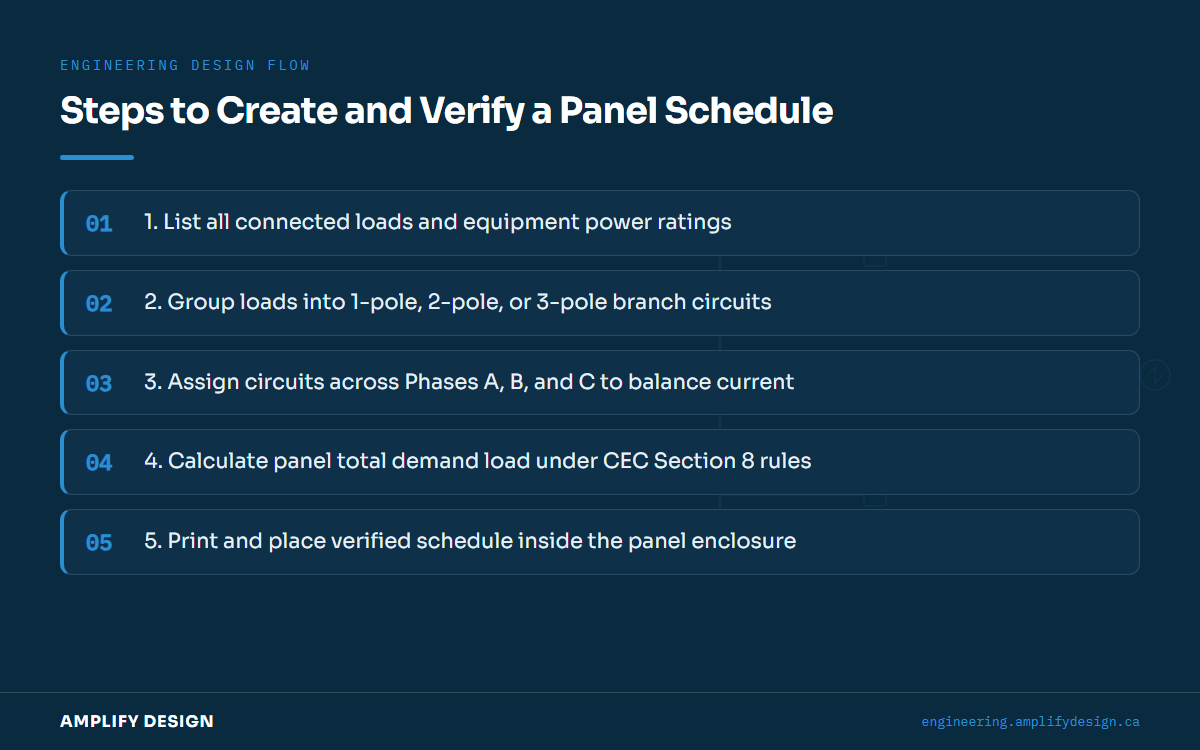
Maintaining clear panel directories is an ongoing duty for building operations teams. Every physical panel in a commercial facility must contain an up-to-date printed schedule placed inside the panel door sleeve. When tenant improvements alter circuit wiring, the schedule must be revised immediately.
Accurate panel documentation reduces building downtime and prevents costly field delays during tenant fit-outs. You can explore more practical guidance and technical breakdowns by reading our engineering notes and insights.
Free tools: kVA to amps calculator