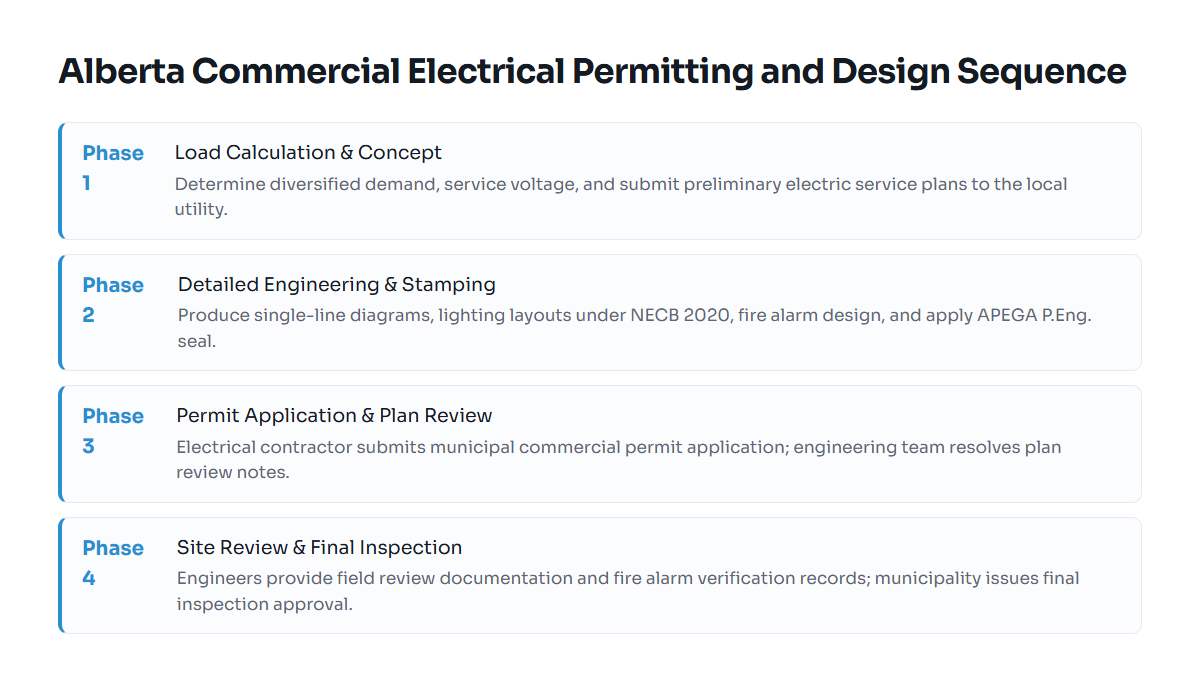
Commercial electrical design in Alberta requires engineered construction drawings stamped by a Professional Engineer (P.Eng.) licensed with APEGA whenever buildings exceed specific size thresholds under the National Building Code (Alberta Edition) or present complex occupancies. A compliant design coordinates incoming utility service requirements, fault current ratings, life safety systems, and energy code compliance under the Canadian Electrical Code (CEC) and NECB 2020 before contractors submit a commercial electrical permit application.
Commercial Electrical Design Engineering in Alberta
Commercial electrical design provides the engineered blueprint for power distribution, interior and exterior lighting, life safety, mechanical equipment connections, and low-voltage systems in non-residential buildings. In Alberta, whether for retail units, office spaces, light industrial bays, or electrical engineering services in Alberta for schools and clinics, the work bridges architectural design and field installation. The resulting drawings and specifications communicate design intent to municipal plan examiners, utility providers like EPCOR, ENMAX, or FortisAlberta, and electrical trade contractors.
For small commercial alterations or simple tenant improvements under single-phase 120/240V services below 200A, municipalities such as the City of Edmonton and the City of Calgary often permit licensed electrical contractors to pull permits directly without engineered drawings. Once a building project involves three-phase power, high service ampacities (often 400A or above), hazardous locations, institutional electrical design requirements, or complex life safety systems, municipal building authorities require stamped engineering drawings from an APEGA-registered consulting practice like Amplify Design.
What Commercial Electrical Engineering Involves
A complete commercial electrical design package contains coordinated drawings, schedules, single-line diagrams, and technical specifications. The engineering process moves systematically through several critical tasks:
1. Electrical Load Analysis and Calculations
An electrical load calculation establishes the total connected electrical capacity and expected peak operating demand for the facility. Under the Canadian Electrical Code (CEC 2024) Section 8, sizing service entrance conductors and main switchgear strictly by summing nameplate wattages would severely oversize equipment, driving up capital costs and utility connection fees.
Engineers perform an electrical load analysis using two core concepts:
- Connected Load: The arithmetic sum of all continuous and non-continuous loads connected to the distribution system, expressed in volt-amperes (VA) or kilowatts (kW).
- Demand Factor: The ratio of the maximum demand of a system, or part of a system, to the total connected load. What parameter indicates the electrical demand on a system? Peak demand in kilovolt-amperes (kVA) or kilowatts (kW) measured over a specific time interval indicates true demand, which the utility uses to determine billing and grid capacity.
Under CEC Section 8 rules for commercial occupancies, lighting, receptacle branch circuits, heating, and air conditioning use diversified demand factors. Continuous loads operate at 80% of overcurrent device ratings unless equipment is rated for 100% continuous operation.
Worked Example: Retail Tenant Space Load Calculation
Consider a 300 m² retail building shell in Edmonton with a 120/208V, 3-phase, 4-wire supply:
- Basic Lighting Load: CEC Section 8 assigns minimum unit lighting power densities based on building occupancy. Assuming 20 W/m² for basic retail space: 300 m² × 20 W/m² = 6,000 W.
- Receptacles: Estimated plug loads of 5,000 W connected. CEC allows 100% on the first portion and a demand factor on remainder, but many designers budget plug loads directly at anticipated use: 5,000 W.
- Rooftop HVAC Unit: Connected mechanical load of 15 kW (cooling compressor, fans, auxiliary components). Evaluated at 100% of full load: 15,000 W.
- Total Diversified Demand: 6,000 W + 5,000 W + 15,000 W = 26,000 W (26 kW).
- Calculated Phase Amperes: Amps = Watts / (Volts × √3 × Power Factor). Assuming a 0.90 power factor: 26,000 / (208 × 1.732 × 0.90) = 80.2 A.
A 100A, 120/208V, 3-phase service provides adequate headroom for this tenant buildout. For calculations involving long feeder lengths, designers check circuit impedance using our online voltage drop and SCCR calculator to limit branch-circuit voltage drop to 3% and total feeder drop to 5% under CEC Section 8.
2. Single-Line Diagram and Fault Level Coordination
The single-line diagram (SLD) maps incoming utility points of service down to sub-panels, transformers, disconnects, and transfer switches. The design specifies equipment short-circuit current ratings (SCCR) based on available utility fault levels supplied by the local distribution company. If the utility can deliver 22,000 amperes symmetrical fault current at the service head, incoming switchboards must carry a minimum 22 kA interrupting rating or use tested series-rated overcurrent combinations.
3. Life Safety and Fire Alarm System Design
Alberta projects require integration between the building electrical service and emergency equipment. As a fire alarm system design engineer, the electrical consultant specifies control units, manual stations, smoke detection, duct smoke detectors, and audio-visual signaling appliances. The design must adhere to CAN/ULC-S524 for equipment installation and NBC(AE) 2023 Subsection 3.2.4 for occupant notification criteria. The project scope often extends to emergency lighting unit equipment and exit signage circuits under CEC Section 46, ensuring minimum illumination durations upon normal power loss.
4. Lighting and Energy Code Compliance (NECB)
Commercial projects in Alberta must comply with the National Energy Code of Canada for Buildings (NECB 2020). Electrical design consulting includes Interior Lighting Power Density (LPD) calculations using either the Building Area Method or Space-by-Space Method. In addition, automatic shut-off controls, daylight-responsive dimming zones, and exterior lighting scheduling are required design deliverables.
Alberta Municipalities, Safety Codes, and Utility Approvals
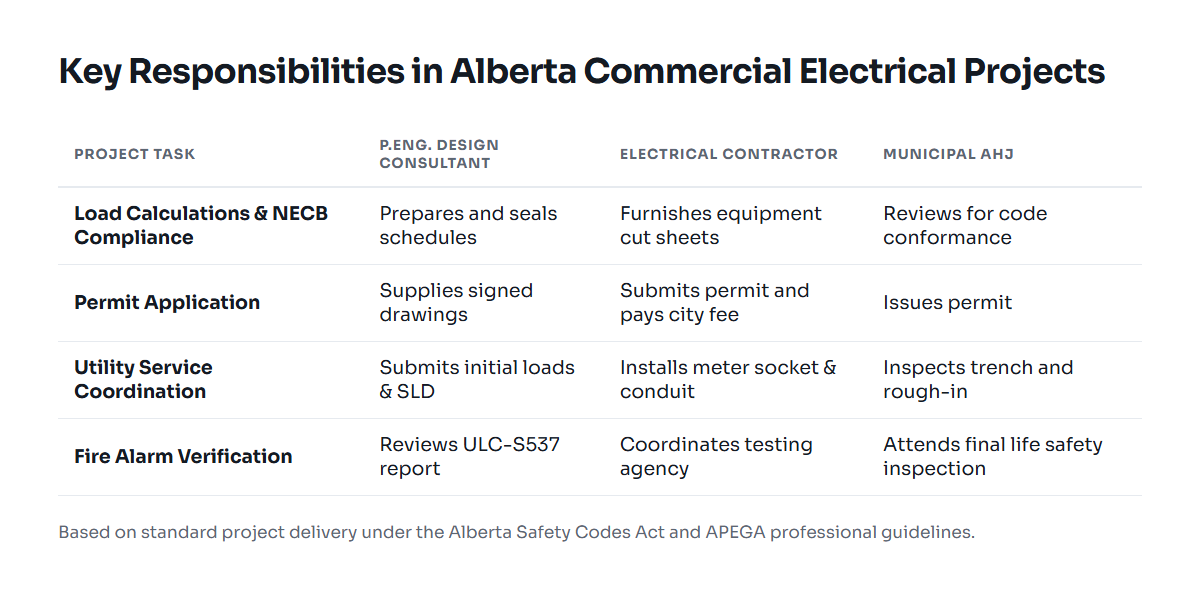
Commercial installations in Alberta fall under the Safety Codes Act, administered by the Safety Codes Council and accredited municipalities. An electrical contractor cannot pull a commercial electrical permit without acceptable design documents if the municipal plan review triggers an engineered submission.
| Jurisdiction / Entity | Role in Commercial Electrical Work | Key Deliverable or Gate |
|---|---|---|
| APEGA | Regulates practice of engineering in Alberta | Professional stamp and permit to practice on design drawings |
| City of Calgary / Edmonton / Regional Municipalities | Authority Having Jurisdiction (AHJ) for permits | Commercial electrical permit issuance and staged safety inspections |
| Alberta Safety Codes Authority (ASCA) | AHJ for non-accredited areas | Permit issuance and provincial code enforcement in unaccredited zones |
| Electric Utilities (EPCOR, ENMAX, FortisAlberta) | Distribution system operators | Electric Service Plan (ESP), transformer sizing, metering clearance |
Municipal electrical permit cost structures vary across Alberta. Municipalities charge fees tied to installation value or total project square footage, accompanied by the provincial Safety Codes Council levy (typically 4% of permit cost up to a statutory cap). Engineering design fees, by contrast, are determined per project based on scope, building occupancy classification, and deliverable schedules.
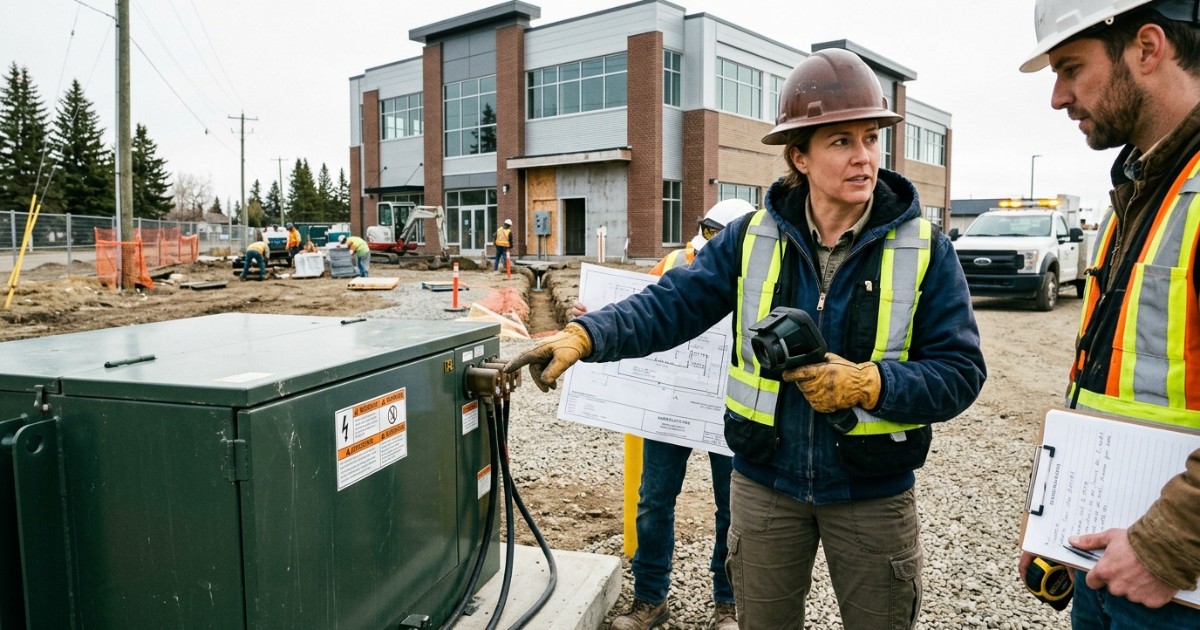
For projects in Edmonton, Edmonton Fire Rescue Services and EPCOR require specific utility clearances for padmount transformers and service metering rooms. In Calgary, ENMAX Electric Service Guidelines enforce strict transformer clearance zones and metering cabinet standards before energization approval occurs.
Selecting an Electrical Design Consultant in Alberta
Choosing an engineering firm for commercial or institutional electrical design impacts permit turnaround, procurement schedules, and installation quality. Consider these practical criteria:
- APEGA Registration and Stamp: Verify that the firm holds an active Permit to Practice with APEGA and that drawing sets bear a licensed P.Eng. digital stamp and signature.
- Local Utility Experience: Utility interconnect processes differ between urban networks (such as downtown network vaults in Calgary or Edmonton) and overhead suburban/rural distribution via FortisAlberta. Designers must handle utility application forms and demarcation boundaries accurately.
- Integrated Permit Support: Select consultants that provide active permit support for electrical design. This includes replying directly to municipal plan examination revisions, issuing formal Addenda, and conducting field reviews required for APEGA Schedule A and B letters of assurance.
- Cross-Discipline Coordination: The electrical design must reconcile mechanical equipment schedules, kitchen consultant requirements, and architectural reflected ceiling plans before construction mobilization. Review our engineering notes and insights for details on mechanical-electrical coordination checklists.
Project Checklist: What to Prepare Before Design Begins
To avoid project delays and reduce revision cycles, prepare these fundamental project details before electrical design work starts:
- Architectural Floor Plans: CAD or BIM files displaying partition layouts, ceiling heights, room functions, and emergency exit routes.
- Site Plan and Utility Coordinates: Legal property lines, civil site servicing plans, and existing utility pole or padmount transformer locations.
- Mechanical Equipment Schedule: Voltages, phase counts, motor horsepowers, and total running load amps for rooftop units, exhaust fans, pumps, and water heaters.
- Tenant Equipment Cut Sheets: Specialized commercial kitchen appliances, EV chargers, data center racks, or manufacturing machinery with exact voltage and power ratings.
- Existing Service Records (for renovations): Past utility meter numbers, incoming service switch ratings, main breaker sizes, and 12-month historical peak demand interval billing data from the utility to support Section 8 expansion calculations.
Free tools: kVA to amps calculator