
In Alberta, electrical engineers price consulting services per project rather than through flat rates. The fee depends on physical building area, distribution complexity, authority requirements, and the scope of field reviews. Simple tenant fit-outs require fewer engineering hours than complex industrial or institutional facilities. To obtain an exact cost for a specific building, owners and prime consultants submit project drawings to an engineering practice for a formal lump-sum fee proposal.
Project-Based Pricing for Professional Electrical Engineering
Professional engineers registered with the Association of Professional Engineers and Geoscientists of Alberta (APEGA) do not charge arbitrary flat fees for building design. An electrical engineer assesses the technical scope, regulatory mandates, and coordination effort demanded by your specific building before issuing a fee proposal. Unlike trade contractors who quote materials and labour, consulting engineers price their services on professional time, technical liability, and statutory obligations under the Alberta Safety Codes Act and the National Building Code (Alberta Edition).
Every facility demands a distinct scope of work. A shell warehouse with a basic distribution panel and utility meter requires minimal engineering hours. Conversely, an ambulatory healthcare clinic or an industrial plant with critical life-safety systems requires detailed fault level analyses, specialized grounding, emergency generator integration, and intense multi-discipline coordination. Pricing is directly tied to the hours needed to prepare code-compliant permit drawings, perform required calculations, and satisfy field verification requirements.
When hiring a consulting firm for electrical engineering services in Alberta, the design contract typically establishes a fixed lump-sum fee based on defined milestones. Alternatively, smaller advisory tasks or forensic investigations may proceed under an agreed fee schedule based on staff hourly classifications. A formal proposal protects both the client and the engineer by defining the precise boundaries of design responsibility.
What Drives the Engineering Fee Up or Down
Engineering effort correlates directly with technical complexity, space utilization, and the degree of coordination required with architects, mechanical consultants, and local electric utilities. Several primary variables govern the fee structure:
Facility Type and Occupancy Classification
The National Building Code (Alberta Edition) sets baseline fire and life-safety rules by occupancy group. An assembly occupancy (Group A) or care facility (Group B) mandates monitored emergency lighting, life-safety transfer switches, and integrated fire alarm sequences under CAN/ULC-S524. A general business or mercantile space (Group D or Group E) demands far fewer life-safety systems. Higher life-safety requirements increase the engineering hours needed to complete the design and satisfy municipal plan examiners.
Scope of Power Distribution and System Complexity
The size and voltage class of the incoming utility service govern the analytical effort. A standard 120/208 V, three-phase, 200 A commercial service requires straightforward distribution layouts. A 347/600 V service rated at 1,200 A or higher triggers mandatory engineering evaluations:
- Electrical Load Analysis: To define electrical load requirements, the engineer calculates the connected load and applies code demand factors to determine the main service sizing. In existing buildings, Canadian Electrical Code (CEC) 2024 Section 8 requires either historical maximum demand data from the utility over a twelve-month period or a 30-day recorded peak load measurement before adding new equipment.
- Fault Current and Coordination: The engineer must verify short-circuit current ratings (SCCR) to confirm switchboards and branch panels safely withstand available utility fault currents. You can review available parameters with our voltage drop and SCCR calculator.
- Standby and Emergency Power: Integrating a diesel generator under CSA C282 mandates fuel system controls, automatic transfer switch coordination, and physical physical separation of life-safety branch feeders.
Deliverables and Level of Design Detail
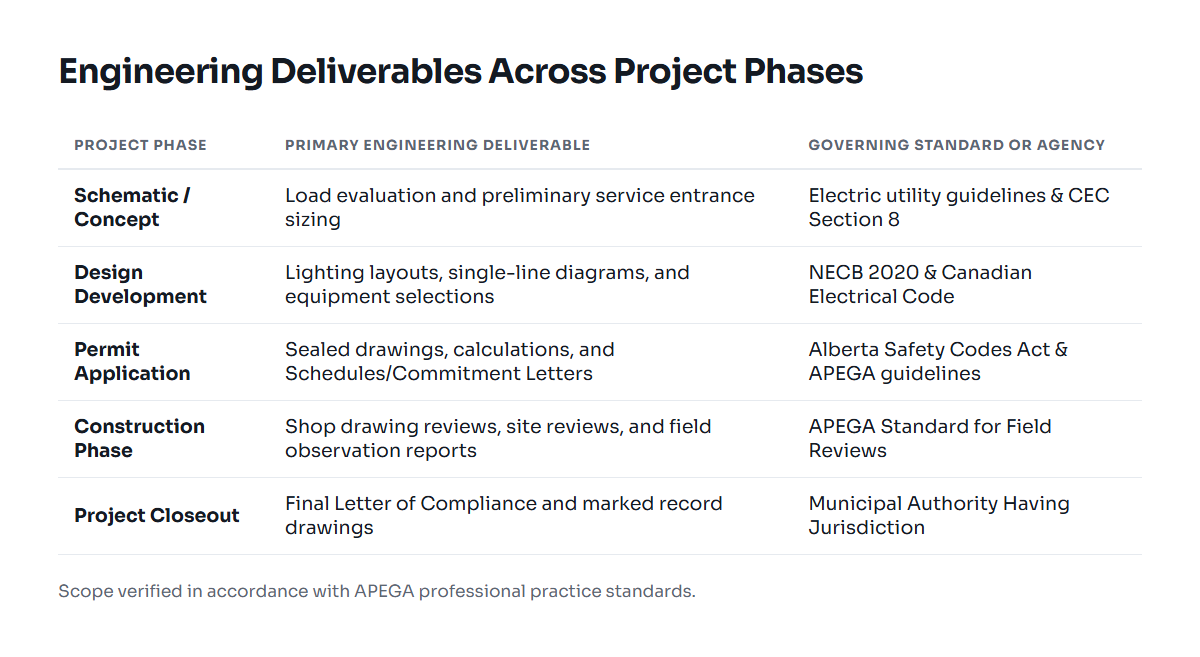
Drawings prepared solely for building permit acquisition require less detailing than comprehensive tender and construction documentation with rigid specifications. When clients require detailed bill of materials, extensive Revit/BIM modeling, photometric point-by-point calculations to prove compliance with the National Energy Code of Canada for Buildings (NECB 2020), or complete telecommunications and security system pathways, engineering hours rise accordingly.
Field Review and Construction Administration
Under APEGA standards of practice, sealing a design commits the engineer to verifying that construction conforms to approved engineering documents. The project location, construction timeline, and required number of site visits directly influence costs. A tenant improvement requiring two site reviews costs significantly less to administer than a phased modernization demanding bi-weekly progress meetings, contractor submittal reviews, and CAN/ULC-S537 fire alarm verification reviews.
| Project Cost Driver | Low-Complexity Factor | High-Complexity Factor |
|---|---|---|
| Utility Service | Existing 120/208V, <400A, no utility civil work | New 347/600V, >1200A, padmount transformer coordination |
| Life Safety | Standard battery units, basic single-stage fire alarm | CSA C282 generator, addressable voice communication |
| Building Energy Code | Prescriptive NECB 2020 interior lighting compliance | Trade-off path or detailed energy modeling coordination |
| Specialized Standards | Standard commercial office or dry retail space | CSA Z32 healthcare facilities or hazardous locations |
| Field Review Scope | 1 to 2 site visits for substantial completion | Phased multi-stage reviews, factory acceptance, commissioning |
Worked Scope Example: Commercial Fit-Out vs. Institutional Upgrade
To understand how scope drives engineering effort without relying on arbitrary numbers, examine two distinct building scenarios common in Alberta municipalities such as Edmonton and Calgary.
Scenario A: 2,500 sq ft Commercial Tenant Improvement (Edmonton)
Consider a retail space conversion into a quick-service restaurant. The electrical design scope requires:
- Verification of existing tenant electrical load to confirm the existing 200 A, 120/208 V panel can support commercial refrigeration, kitchen appliances, and HVAC roof units.
- Design of dedicated branch circuits, kitchen disconnect switches, and interlocks between the commercial kitchen exhaust hood and make-up air unit.
- Interior lighting redesign with automatic shut-off controls meeting NECB 2020 interior power density limits.
- Emergency lighting layout with self-powered exit signs and battery packs.
- Review of contractor shop drawings and two field reviews (rough-in and final occupancy inspection) followed by issuing the APEGA-compliant Letter of Compliance.
This scope represents low-to-moderate complexity. The engineering effort concentrates on kitchen load calculations and branch circuit coordination without modifying the building utility service.
Scenario B: 15,000 sq ft Institutional Facility Modernization (Calgary)
Consider an educational or municipal administrative building undergoing complete service upgrades and interior renovations. The required scope includes:
- Formal utility service application with ENMAX or EPCOR for a new 800 A, 347/600 V service, including transformer foundation design and secondary conduit sizing.
- Detailed electrical load calculation and power system study covering available fault current, equipment withstand ratings, and selective coordination.
- New multi-stage fire alarm system engineered to CAN/ULC-S524 with full duct smoke detector shut-down sequences.
- Architectural lighting design with daylight harvesting controls and programmable digital dimming systems under NECB 2020.
- Comprehensive construction specifications (MasterFormat Div 26, 27, 28) and eight scheduled field reviews during construction.
Scenario B demands several times the engineering hours of Scenario A due to primary utility liaison, code compliance verification, and extended site presence. For technical details on documentation needs, browse our engineering notes and insights.
What Is and Is Not Included in Electrical Engineering Services
Clarity regarding engineering boundaries prevents budget discrepancies during construction. A standard electrical consulting agreement outlines clear divisions between engineering design, municipal fees, and trade work.
Standard Inclusions
- Design drawings sealed by an Alberta P.Eng. for permit application and contractor tendering.
- Service connection coordination with the electric distribution utility (e.g., EPCOR, ENMAX, ATCO, FortisAlberta).
- Code-mandated load analyses and equipment sizing per CEC 2024.
- Lighting and power distribution layouts, single-line diagrams, and panel schedules.
- Review of submitted electrical contractor product data and shop drawings.
- APEGA Letters of Assurance or municipal professional commitment forms.
- Mandated field reviews and final Letter of Compliance for occupancy.
Standard Exclusions
- Municipal Permit Fees: The city or accredited inspection agency charges separate fees for building and electrical permits. In Alberta municipalities, an electrical permit cost is established by local municipal fee bylaws based on installation value or floor area, plus the provincial Alberta Safety Codes Council levy (4% of the permit fee, minimum $4.50 to maximum $560 per permit).
- Utility Connection Charges: Charges levied by the wire service provider for transformer supply, meter installation, civil infrastructure, or line extensions are paid directly by the owner.
- Third-Party System Verification: Specialized certifications, such as independent fire alarm verification per CAN/ULC-S537 or thermographic surveys, are performed by certified technicians, not the design engineer.
- Trade Labour and Materials: The physical supply, installation, and testing of electrical panels, conduits, and light fixtures belong entirely to the electrical contractor's scope.
How to Request an Accurate Fee Proposal
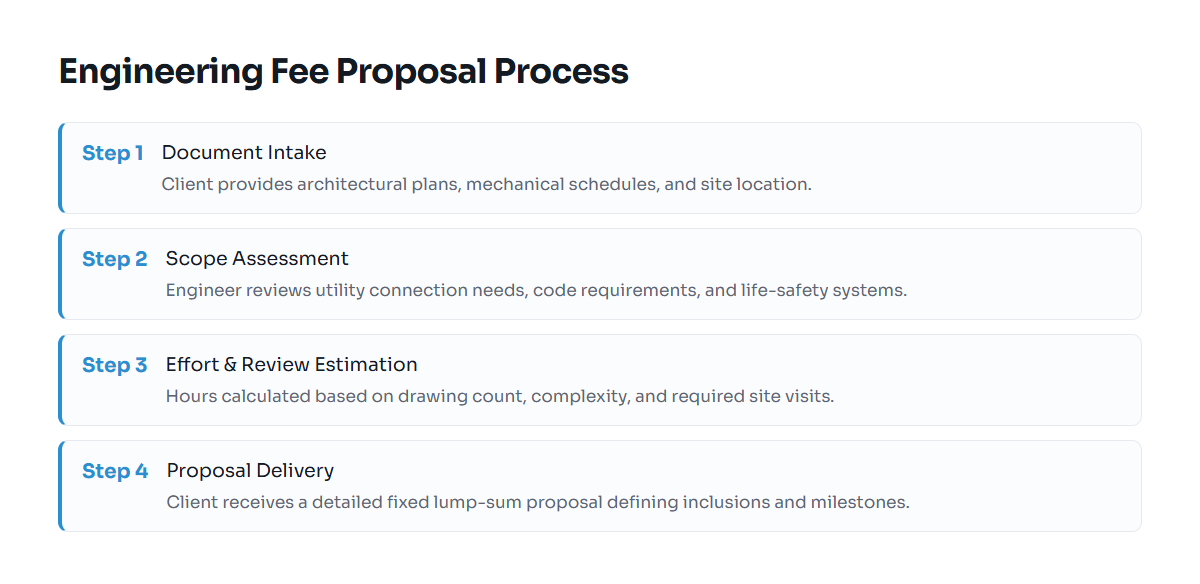
Because electrical engineering is tailored to each building, obtaining an accurate fee proposal requires providing comprehensive preliminary project data. When consulting an engineer, have the following information prepared:
- Architectural Base Plans: Scaled floor plans showing room functions, partition walls, reflected ceiling layouts, and total square footage.
- Site Plan and Civil Routing: Property boundary lines, utility rights-of-way, and preferred transformer locations.
- Equipment Schedules: Mechanical heating and cooling schedules, kitchen equipment sheets, or specialized process machinery showing operating voltages and electrical loads.
- Project Schedule: Target dates for permit submission, tender release, construction start, and substantial completion.
- Existing Conditions: For renovations, supply panel schedules, current utility bills, and existing single-line diagrams where available.
Providing this information upfront allows the electrical engineer to accurately quantify design hours, identify code requirements, and deliver a competitive, fixed-fee proposal. To review your Alberta project scope or request an engineering proposal, contact Amplify Design at 825-438-1945.
Free tools: kVA to amps calculator