An electrical engineer in Calgary prepares engineered electrical drawings, calculates service loads, and stamps designs for permit approval under the Alberta Safety Codes Act. Calgary commercial renovations, institutional builds, and industrial services requiring over 200 amps or complex life-safety systems mandate a Professional Engineer registered with APEGA. They ensure compliance with the Canadian Electrical Code (CEC 2024), coordinate with Enmax Power, and secure city electrical permits.
What Commercial Electrical Engineering Involves
Hiring an engineer is not just about getting a stamp on an existing drawing. The scope covers power distribution, interior and exterior lighting, life-safety systems, and utility coordination from conception to final occupancy inspection.
Defining Electrical Load and Calculating Demand
To define electrical load simply: it is the total amount of electrical power drawn by connected equipment on a circuit, measured in kilowatts (kW) or kilovolt-amperes (kVA). In electrical design, total connected load differs from actual peak demand because not every piece of equipment operates at 100% capacity at the same instant.
What parameter indicates the electrical demand on a system? Peak demand, measured in kilovolt-amperes (kVA) or kilowatts (kW) averaged over an interval (often 15 minutes), indicates the true burden placed on your electrical service. To size equipment properly without over-engineering, engineers apply a demand factor in electrical design. A demand factor is the ratio of the maximum demand of a system to the total connected load of that system. Section 8 of CEC 2024 governs these calculations, establishing minimum service sizes and permissible demand reductions based on the facility occupancy type.
A Worked Example: Tenant Fit-Out Load Analysis
Consider a 3,000 sq ft commercial retail bay in Calgary undergoing a change of use into a quick-service food establishment:
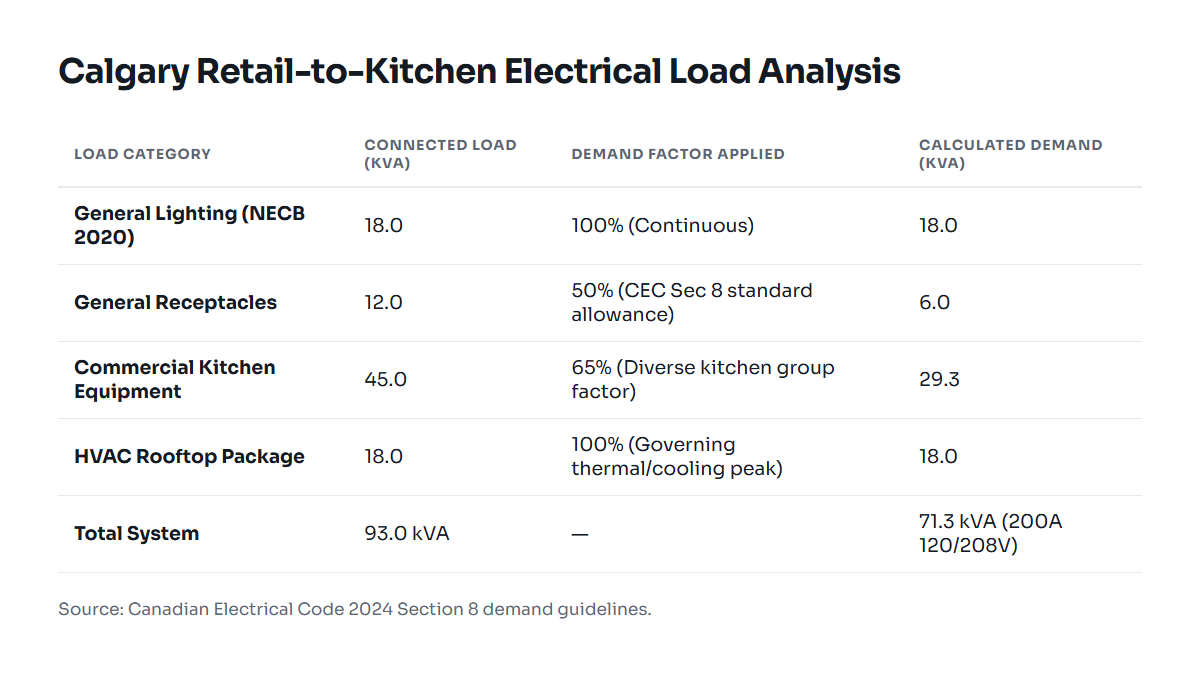
- General Lighting: 3,000 sq ft designed at 6 VA/sq ft under NECB 2020 lighting power density allowance = 18,000 VA (18 kVA).
- Receptacle Load: 40 duplex receptacles at standard CEC continuous-use allowances = 12 kVA.
- Commercial Kitchen Equipment: Walk-in coolers, fryers, dishwashers, and food prep appliances totaling 45 kW connected load.
- HVAC Unit: 10-ton rooftop packaged unit with auxiliary electric heat: 18 kVA.
Total connected load: 18 + 12 + 45 + 18 = 93 kVA.
Under Section 8 load calculation rules, continuous loads operate at 80% breaker loading, while diverse commercial equipment allows regulated demand factors. After applying the allowable demand factors to the diverse kitchen gear and continuous lighting, the calculated maximum demand settles at 72 kVA. On a standard 120/208V, 3-phase, 4-wire system, 72 kVA results in a calculated current of approximately 200 amps per phase. Because the continuous-duty threshold and branch provisions push the panel past standard 200A capacity, the engineer specifies a 400A, 120/208V service panel. An unengineered assumption would have either undersized the panel to 200A—risking breaker trips on hot summer days—or oversized to 600A, costing thousands of dollars in unneeded copper and utility infrastructure fees.
Engineers use a voltage drop and SCCR calculator to verify that conductor lengths do not exceed 3% voltage drop on feeder runs and that breaker ratings withstand potential utility short-circuit currents.
Institutional Electrical Design
For municipal, healthcare, or school projects, institutional electrical design demands deeper safety standards. Hospitals and clinics require branch circuit isolation and emergency backup configurations governed by CSA Z32. High-occupancy school buildings call for central battery units or dedicated standby generators conforming to CSA C282, coordinated with voice-communication fire alarm installations.
Alberta-Specific Codes, Utilities, and Permit Rules
In Alberta, building projects operate under a delegated regulatory framework governed by the Safety Codes Council. Calgary has distinct local procedures compared to electrical engineering services in Alberta delivered in surrounding jurisdictions.
The Role of APEGA and Stamped Drawings
The Association of Professional Engineers and Geoscientists of Alberta (APEGA) regulates engineering practice. Under the Engineering and Geoscience Professions Act, building-services designs that safeguard public safety require authentication by a Professional Engineer (P.Eng.). The City of Calgary requires authenticated (sealed) drawings for:
- Any commercial, industrial, or institutional building permit where the electrical service exceeds 200 amps (or 400 amps depending on project classification).
- Systems involving life safety: fire alarms under CAN/ULC-S524, emergency lighting, standby generators, and smoke control systems.
- Any building classified as institutional under the National Building Code (2023 Alberta Edition).
- Hazardous locations, hazardous dust areas, and complex motor control centres.
Permit Support and Application Steps
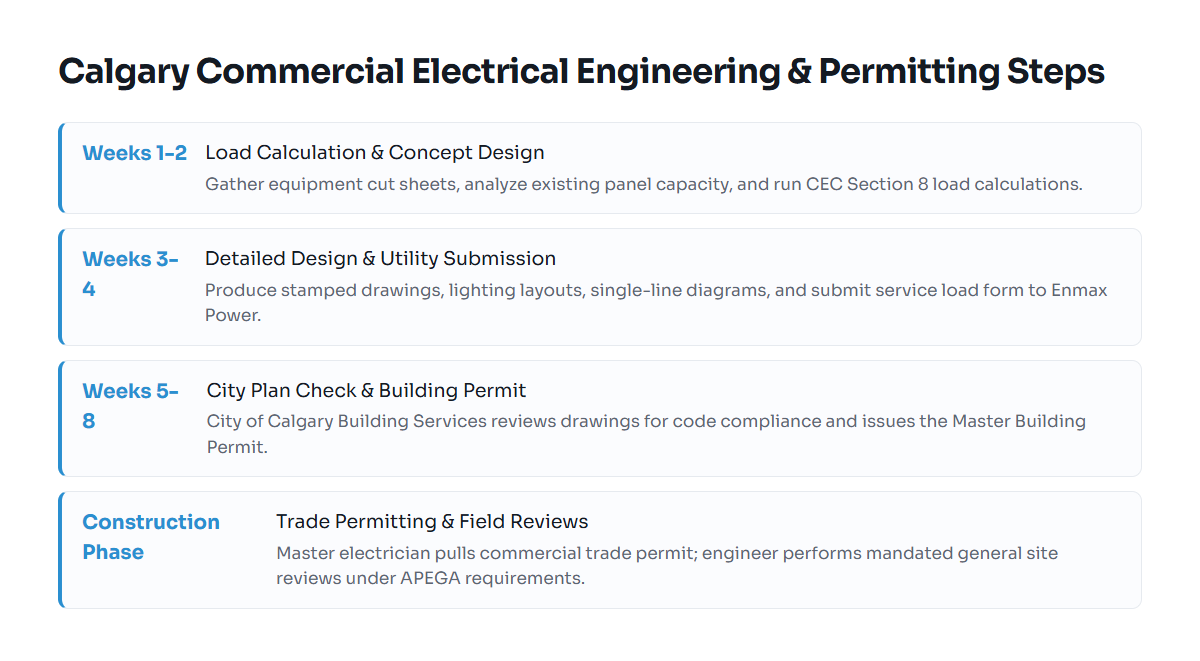
Commercial electrical permit support is a core duty of the design team. The City of Calgary separates approvals into development permits, building permits, and electrical trade permits. The engineer prepares the electrical drawings that form part of the master building permit application. Once the City approves the building permit, a licensed master electrician pulls the commercial electrical permit to perform the physical installation against those approved engineered drawings.
What affects the municipal electrical permit cost? The City of Calgary bases commercial electrical permit fees on the total value of electrical installation work plus the provincial Safety Codes Council levy (currently 4% of the permit fee, up to a maximum of $560 per permit). While the installation contractor pays this municipal permit fee directly to the city, the engineer's accurate schedule of equipment and load calculations prevents costly permit review delays and municipal re-submission penalties.
Enmax vs. EPCOR Utility Interconnection
Calgary's electrical distribution utility is Enmax Power. In Edmonton, it is EPCOR. Surrounding rural zones often fall under FortisAlberta. When your project requires a new electrical service or an upgrade to an existing feeder, the engineer submits an electrical load analysis and service application directly to Enmax. Enmax analyzes their street-level transformer capacity to determine if existing utility assets can handle your peak demand. If an upgrade is needed, utility civil work can take 12 to 24 weeks, making early engineering utility submissions critical to holding the master schedule.
How Calgary Projects Compare Across Property Types
| Facility Type | Typical Load Parameters | Utility Coordination Body | Governing Safety Standards |
|---|---|---|---|
| Commercial Retail / Office | 120/208V, 200A to 800A | Enmax Power | CEC Section 8, NECB 2020, NBC(AE) |
| Commercial Kitchen / Restaurant | 120/208V, 400A to 1200A | Enmax Power | CEC Section 8 & 28, NECB 2020 |
| Industrial / Warehouse | 347/600V, 400A to 2000A+ | Enmax / FortisAlberta | CEC Section 12, 26, 28 |
| Institutional / Healthcare | 347/600V with step-down | Enmax / EPCOR | CSA Z32, CSA C282, NBC(AE) |
How to Choose an Electrical Engineer in Calgary
Choosing the right engineer requires evaluating technical competence, local jurisdiction experience, and responsive site review capacity. Consider these factors:
- APEGA Registration and Permit to Practice: Ensure the firm holds a valid APEGA Permit to Practice. Only firms holding this permit can legally authenticate drawings for commercial construction in Alberta.
- Direct Local Coordination: A firm based in Alberta understands the specific nuances of Enmax commercial customer connection guides, Calgary municipal bylaws, and Calgary Inspection Services field enforcement. Projects handled by out-of-province design mills frequently run into revisions during city plan check because they miss local utility demarcations.
- Interdisciplinary Coordination: Electrical services must integrate with mechanical and architectural plans. Whether coordinating rooftop HVAC disconnects, mechanical variable frequency drives, or commercial kitchen hood fire-suppression shunt-trip breakers, an engineer who asks for your mechanical schedules early prevents field change orders.
- Clear Scope and Fee Structure: Read our overview on How Much Does an Electrical Engineer Cost? to understand the factors that drive consulting proposals: building size, distribution complexity, lighting controls, and field review requirements.
What to Have Ready for Your Engineering Consultation
Before meeting your engineer or requesting a fee proposal, gather key site documents. Having these items organized saves design time and prevents initial design assumptions from shifting later:
- Architectural Floor Plans: CAD files or clear vector PDFs showing architectural layouts, equipment schedules, door swings, and wall ratings.
- Existing Electrical Drawings: For tenant fit-outs or building modernizations, single-line diagrams, existing panel schedules, and utility meter locations are essential.
- Historical Utility Bills: If you are planning an upgrade in an occupied building, 12 consecutive months of Enmax electric bills showing actual peak demand (kVA) allow the engineer to run a historical demand analysis, potentially saving you from a costly service transformer upgrade.
- Mechanical Equipment Cut Sheets: Voltage, phase, and running load data for all air-handling equipment, exhaust fans, walk-in coolers, and compressors.
- Target Project Timeline: Clear dates for permit submission, tender, and target construction start.
For more detailed technical guidelines on electrical distribution planning and load analysis, review our engineering notes and insights.
Free tools: kVA to amps calculator